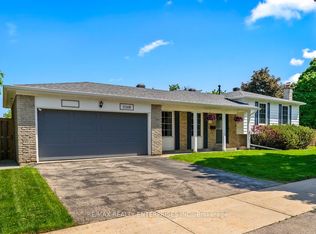
Bright, spacious family home on a premium corner lot in College Park - 1011 Pearson Dr. This well-maintained 3-bedroom home features an eat-in kitchen with walkout to a large deck, sun-filled living/dining room, hardwood floors and modern pot lights. Finished basement with separate entrance includes a kitchenette, bedroom, office and full bath - ideal for rental income or extended family; current tenants are flexible to stay or leave. Enjoy a large, private yard with grapevines and fruit trees. Conveniently located near Sheridan College, Oakville Place, top schools, parks, library and Hwy 403 - a rare opportunity in a high-demand neighbourhood.
For sale
C$1,175,000
1011 Pearson Dr, Oakville, ON L6H 2Y9
5beds
2baths
Single Family Residence
Built in ----
6,000 Square Feet Lot
$-- Zestimate®
C$--/sqft
C$-- HOA
What's special
Bright spacious family homePremium corner lotEat-in kitchenHardwood floorsModern pot lights
- 52 days |
- 40 |
- 2 |
Zillow last checked:
Listing updated:
Listed by:
RE/MAX REAL ESTATE CENTRE INC.
Source: TRREB,MLS®#: W13463840 Originating MLS®#: Toronto Regional Real Estate Board
Originating MLS®#: Toronto Regional Real Estate BoardFacts & features
Interior
Bedrooms & bathrooms
- Bedrooms: 5
- Bathrooms: 2
Primary bedroom
- Description: Primary Bedroom
- Level: Main
- Area: 10.85 Square Meters
- Area source: Other
- Dimensions: 3.50 x 3.10
Bedroom 2
- Description: Bedroom 2
- Level: Main
- Area: 8.61 Square Meters
- Area source: Other
- Dimensions: 3.50 x 2.46
Bedroom 3
- Description: Bedroom 3
- Level: Main
- Area: 8.98 Square Meters
- Area source: Other
- Dimensions: 2.46 x 3.65
Bedroom 4
- Description: Bedroom 4
- Level: Basement
- Area: 22.04 Square Meters
- Area source: Other
- Dimensions: 3.80 x 5.80
Breakfast
- Description: Breakfast
- Level: Main
- Area: 8.99 Square Meters
- Area source: Other
- Dimensions: 3.10 x 2.90
Dining room
- Description: Dining Room
- Level: Main
- Area: 11.09 Square Meters
- Area source: Other
- Dimensions: 3.60 x 3.08
Kitchen
- Description: Kitchen
- Level: Basement
- Area: 8.61 Square Meters
- Area source: Other
- Dimensions: 3.50 x 2.46
Kitchen
- Description: Kitchen
- Level: Main
- Area: 9.86 Square Meters
- Area source: Other
- Dimensions: 3.40 x 2.90
Laundry
- Description: Laundry
- Level: Basement
- Area: 6.5 Square Meters
- Area source: Other
- Dimensions: 2.50 x 2.60
Living room
- Description: Living Room
- Level: Main
- Area: 14.26 Square Meters
- Area source: Other
- Dimensions: 3.60 x 3.96
Office
- Description: Office
- Level: Basement
- Area: 19.14 Square Meters
- Area source: Other
- Dimensions: 3.30 x 5.80
Recreation
- Description: Recreation
- Level: Basement
- Area: 16.8 Square Meters
- Area source: Other
- Dimensions: 3.50 x 4.80
Heating
- Forced Air, Gas
Cooling
- Central Air
Features
- Other
- Basement: Finished
- Has fireplace: Yes
Interior area
- Living area range: 1100-1500 null
Property
Parking
- Total spaces: 6
- Parking features: Private
- Has attached garage: Yes
Features
- Pool features: None
Lot
- Size: 6,000 Square Feet
Details
- Parcel number: 248820152
Construction
Type & style
- Home type: SingleFamily
- Architectural style: Bungalow-Raised
- Property subtype: Single Family Residence
Materials
- Brick
- Foundation: Other
- Roof: Other
Utilities & green energy
- Sewer: Sewer
Community & HOA
Location
- Region: Oakville
Financial & listing details
- Annual tax amount: C$4,831
- Date on market: 6/18/2026
R
RE/MAX REAL ESTATE CENTRE INC.
By pressing Contact Agent, you agree that the real estate professional identified above may call/text you about your search, which may involve use of automated means and pre-recorded/artificial voices. You don't need to consent as a condition of buying any property, goods, or services. Message/data rates may apply. You also agree to our Terms of Use. Zillow does not endorse any real estate professionals. We may share information about your recent and future site activity with your agent to help them understand what you're looking for in a home.
Price history
Price history is unavailable.
Public tax history
Tax history is unavailable.
Climate risks
Neighborhood: College Park
Nearby schools
GreatSchools rating
No schools nearby
We couldn't find any schools near this home.
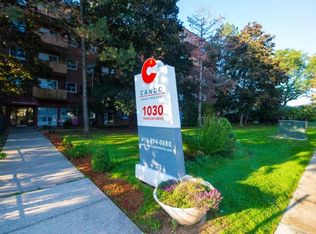
- C$--2 bd1 ba-- sqft1030 Pearson Dr #2-BEDROOM, Oakville, ON L6H2A8Off Market
- C$--1 bd1 ba-- sqft1030 Pearson Dr #1-BEDROOM, Oakville, ON L6H2A8Off Market
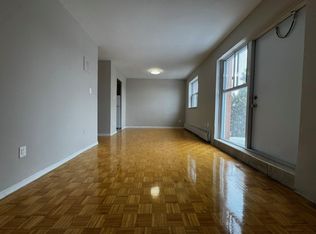
- C$--1 bd1 ba755 sqft1030 Pearson Dr #726312, Oakville, ON L6H2A8Off Market
- C$--2 bd1 ba-- sqft1030 Pearson Dr #926323, Oakville, ON L6H2A8Off Market
- C$--2 bd1 ba755 sqft1030 Pearson Dr #1475577, Oakville, ON L6H2A8Off Market
- C$--2 bd1 ba755 sqft1030 Pearson Dr #504, Oakville, ON L6H2A8Off Market
- C$--2 bd1 ba745 sqft1030 Pearson Dr #1480200, Oakville, ON L6H2A8Off Market
- C$--2 bd1 ba826 sqft1030 Pearson Dr #1537251, Oakville, ON L6H2A8Off Market
Similar homes
- C$1,088,0003 bd3 ba-- sqft1376 Hazel McCleary Dr, Oakville, ON L6J 7B1For Sale
 MLS ID #W13648302, RE/MAX ONESTOP TEAM REALTY. TRREB
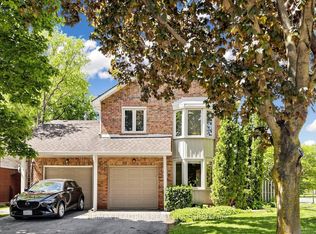
 - C$1,289,0004 bd3 ba-- sqft1120 Potters Wheel Cres, Oakville, ON L6M 1J2For Sale
 MLS ID #W13230266, RE/MAX REALTRON REALTY INC.. TRREB
 - C$1,225,0003 bd2 ba-- sqft11113 5th Line, Milton, ON L9E 0E8For Sale
 MLS ID #W13599556, RE/MAX REAL ESTATE CENTRE INC.. TRREB
 - C$1,149,0003 bd2 ba-- sqft3268 Mainsail Cres, Mississauga, ON L5L 1H2For Sale
 MLS ID #W13211450, RE/MAX REALTY ENTERPRISES INC.. TRREB
 - C$1,097,9006 bd4 ba-- sqft14 Maddybeth Cres, Brampton, ON L6Y 5R7For SaleMLS ID #W13644312, RE/MAX GOLD REALTY INC.. TRREB
- C$1,130,0006 bd5 ba-- sqft1124 Shagbark Cres, Mississauga, ON L5C 3N7For SaleMLS ID #W13497768, RE/MAX REAL ESTATE CENTRE INC.. TRREB
- C$1,299,0006 bd4 ba-- sqft1571 Meadowfield Cres, Mississauga, ON L5M 4T4For SaleMLS ID #W13629380, RE/MAX REAL ESTATE CENTRE INC.. TRREB
- C$1,329,9005 bd3 ba-- sqft63 Suburban Dr, Mississauga, ON L5N 1H1For SaleMLS ID #W13620034, RE/MAX REALTY SPECIALISTS INC.. TRREB
- C$1,149,0004 bd4 ba-- sqft580 Clover Park Cres, Milton, ON L9T 4W1For SaleMLS ID #W13525522, RE/MAX Real Estate Centre Inc. TRREB
- C$1,050,0006 bd4 ba-- sqft36 Windmill Blvd, Brampton, ON L6Y 3E4For SaleMLS ID #W13635998, RE/MAX GOLD REALTY INC.. TRREB
- C$1,099,0004 bd3 ba-- sqft13 Alboreto Way, Brampton, ON L6X 0N5For SaleMLS ID #W13647930, RE/MAX GOLD REALTY INC.. TRREB
- C$1,099,0005 bd4 ba-- sqft86 Northampton St, Brampton, ON L6S 3Y7For SaleMLS ID #W13635808, RE/MAX Escarpment Realty Inc., Brokerage. TRREB
- C$1,075,0006 bd4 ba-- sqft566 Bessborough Dr, Milton, ON L9T 8V9For SaleMLS ID #W13485444, RE/MAX GOLD REALTY INC.. TRREB
- C$1,258,0004 bd4 ba-- sqft796 Buckingham Ct, Mississauga, ON L5C 4M3For SaleMLS ID #W13426718, RE/MAX REAL ESTATE CENTRE INC.. TRREB
- C$1,150,0006 bd4 ba-- sqft7208 Hermitage Rd, Mississauga, ON L4T 2S4For SaleMLS ID #W13627432, RE/MAX EXCELLENCE REAL ESTATE. TRREB
- C$1,229,9006 bd2 ba-- sqft32 Allonsius Dr, Toronto, ON M9C 3N5For SaleMLS ID #W13598786, RE/MAX WEST REALTY INC.. TRREB
- C$990,0005 bd2 ba-- sqft3485 Oakglade Cres, Mississauga, ON L5C 1X4For SaleMLS ID #W13015716, HOMELIFE/MIRACLE REALTY LTD. TRREB
- C$1,099,9005 bd3 ba-- sqft431 2nd Rd E, Hamilton, ON L8J 2X9For SaleMLS ID #X13052786, RE/MAX REAL ESTATE CENTRE INC.. TRREB
- C$999,9004 bd4 ba-- sqft3953 Manatee Way, Mississauga, ON L5M 6P6For SaleMLS ID #W13482204, HOMELIFE SUPERSTARS REAL ESTATE LIMITED. TRREB
- C$950,0004 bd4 ba-- sqft5685 Topaz Pl, Mississauga, ON L5M 7B8For SaleMLS ID #W13594724, CITYSCAPE REAL ESTATE LTD.. TRREB
