Nestled in Oakville's Morrison pocket, 1318 Ario road is a testament to organic and environmentally responsible design. Surrounded by mature trees and greenery, this home offers a true family living opportunity within an impressive architecturally re-imagined space. The highly efficient envelope features double pane energy star windows, 50-year fibre cement siding, high efficiency mechanicals, and a real wood burning fireplace to warm your body and heart. Family gatherings are made easy in this home, with a brand-new kitchen overlooking the open-to-above great room, featuring exposed structural beams and columns made with 100% recycled wood. A shaded fire pit and a large pesticide free "working garden" create a unique indoor-outdoor environment. Thoughtfully designed with two bedrooms and a full bath on the main floor, this home is equipped for multi-generational living. The upper floor features 3 generous sized bedrooms, a private recessed balcony, and sun-drenched hobby area perfect for painting, reading or exercise. The lower level offers a "hangout" area, ideal for a teenager retreat, a brand-new comfortable laundry room and a full bath. Storage in this home has not been overlooked, featuring a 12'x15' storage room and a large single car garage with ample space for additional belongings. Walking distance to Oakville's top schools, this is a special opportunity to own a home that was built with a purpose. All permits for renovations and additions have been fully closed. A truly turn-key opportunity awaits.
For sale
C$2,450,000
1318 Ario Rd, Oakville, ON L6J 2S4
6beds
3baths
Single Family Residence
Built in ----
7,524 Square Feet Lot
$-- Zestimate®
C$--/sqft
C$-- HOA
What's special
Real wood burning fireplaceShaded fire pitPrivate recessed balconyBrand-new comfortable laundry room
- 17 hours
- 11
- 0
Zillow last checked:
Listing updated:
Listed by:
Sotheby's International Realty Canada, Brokerage
Source: TRREB,MLS®#: W13799014 Originating MLS®#: Oakville, Milton & District Real Estate Board
Originating MLS®#: Oakville, Milton & District Real Estate BoardFacts & features
Interior
Bedrooms & bathrooms
- Bedrooms: 6
- Bathrooms: 3
Heating
- Forced Air, Gas
Cooling
- Central Air
Features
- Basement: Finished
- Has fireplace: Yes
Interior area
- Living area range: 2500-3000 null
Video & virtual tour
Property
Parking
- Total spaces: 3
- Parking features: Garage Door Opener
- Has garage: Yes
Features
- Stories: 2
- Pool features: None
Lot
- Size: 7,524 Square Feet
Details
- Parcel number: 247930120
Construction
Type & style
- Home type: SingleFamily
- Property subtype: Single Family Residence
Materials
- Stone, Hardboard
- Foundation: Poured Concrete, Concrete Block
- Roof: Asphalt Shingle
Utilities & green energy
- Sewer: Sewer
Community & HOA
Location
- Region: Oakville
Financial & listing details
- Annual tax amount: C$11,419
- Date on market: 9/17/2026
Price history
Price history is unavailable.
Public tax history
Tax history is unavailable.
Climate risks
Neighborhood: Eastlake
Nearby schools
GreatSchools rating
No schools nearby
We couldn't find any schools near this home.

Similar homes
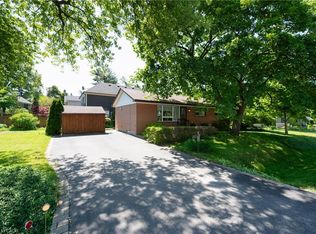
- C$2,590,0005 bd-- ba2.7k sqft1485 Devon Rd, Oakville, ON L6J 2M6For Sale
 MLS ID #40863964, Peter He, Broker, RE/MAX Hallmark Realty Ltd. ITSO
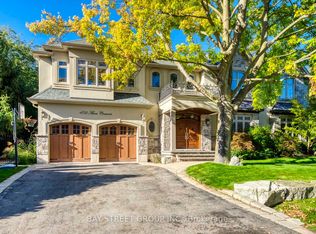
 - C$2,680,0006 bd5 ba-- sqft1304 Devon Rd, Oakville, ON L6J 2L8For Sale
 MLS ID #W13726842, RE/MAX ABOUTOWNE REALTY CORP.. TRREB
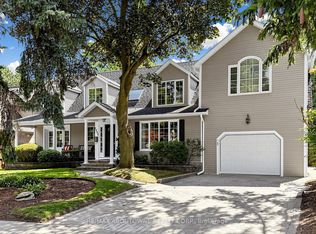
 - C$2,190,0006 bd3 ba2k sqft2031 Duncan Rd, Oakville, ON L6J 2R9For Sale
 MLS ID #40861504, Peter He, Broker, RE/MAX Hallmark Realty Ltd. ITSO
 - C$2,195,0004 bd2 ba1.8k sqft401 Cairncroft Rd, Oakville, ON L6J 4M8For Sale
 MLS ID #40856200, Alex Irish, Salesperson, RE/MAX Escarpment Realty Inc.. ITSO
