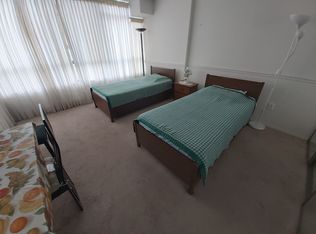
Spacious & Bright Luxury Condo in a High-Demand Area! Spanning approx. 1,734 sq. ft. (per builder floor plan), this exceptionally clean and freshly painted 4th-floor unit offers stunning east views toward Terry Fox Park. Features an oversized living room perfect for entertaining, a primary bedroom with a 4-piece ensuite, and direct access to the sunroom/solarium from the living room, family room, and bedrooms. The versatile family room/solarium can easily serve as a 3rd bedroom. Includes 2 tandem underground parking spaces located just steps from the elevator. 1 Locker storage. Enjoy unmatched convenience with an underground tunnel connecting visitor parking directly to the shopping center-no need to go outside! Resort-Style Amenities: Outdoor pool, BBQ area, indoor pool, sauna, tennis & table tennis, badminton courts, squash court, bike storage, and direct gate access to Warden Ave & Terry Fox Park & Bamburgh Gardens Shopping Mall . Prime location close to top-ranked schools, shopping, restaurants, library, transit, and supermarkets.
For sale
C$798,000
255 Bamburgh Cir #401, Toronto, ON M1W 3T6
3beds
2baths
Apartment
Built in ----
-- sqft lot
$-- Zestimate®
C$--/sqft
C$1,444/mo HOA
What's special
Outdoor poolBbq areaIndoor pool
- 17 hours |
- 0 |
- 0 |
Zillow last checked:
Listing updated:
Listed by:
ANJIA REALTY
Source: TRREB,MLS®#: E13666964 Originating MLS®#: Toronto Regional Real Estate Board
Originating MLS®#: Toronto Regional Real Estate BoardFacts & features
Interior
Bedrooms & bathrooms
- Bedrooms: 3
- Bathrooms: 2
Primary bedroom
- Level: Main
- Dimensions: 5.99 x 3.66
Bedroom 2
- Level: Main
- Dimensions: 4.45 x 3.25
Bathroom
- Level: Main
- Dimensions: 3.91 x 3.25
Bathroom
- Level: Main
- Dimensions: 2.49 x 1.45
Den
- Level: Main
- Dimensions: 6.73 x 1.55
Dining room
- Level: Main
- Dimensions: 4.14 x 3.43
Family room
- Level: Main
- Dimensions: 5.46 x 3.4
Foyer
- Level: Main
- Dimensions: 3 x 1.65
Kitchen
- Level: Main
- Dimensions: 4.01 x 3.4
Laundry
- Level: Main
- Dimensions: 1.93 x 1.52
Living room
- Level: Main
- Dimensions: 7.47 x 3.56
Heating
- Forced Air, Gas
Cooling
- Central Air
Appliances
- Laundry: Laundry Room, In-Suite Laundry, Ensuite
Features
- Flooring: Carpet Free
- Basement: Other
- Has fireplace: No
Interior area
- Living area range: 1600-1799 null
Video & virtual tour
Property
Parking
- Total spaces: 2
- Parking features: Underground, Tandem, Private
- Has garage: Yes
Features
- Patio & porch: Patio
- Exterior features: Landscaped, Recreational Area, Privacy, Enclosed Balcony
- Has view: Yes
- View description: City, Downtown, Clear, Panoramic, Park/Greenbelt, Skyline
Lot
- Features: Public Transit, Park, Library, Clear View, School, Rec./Commun.Centre
Details
- Parcel number: 116340559
Construction
Type & style
- Home type: Apartment
- Property subtype: Apartment
Materials
- Concrete, Metal/Steel Siding
Details
- Builder name: Tridel
Community & HOA
Community
- Security: Concierge/Security, Security Gate
HOA
- Amenities included: Gym, Indoor Pool, Outdoor Pool, Squash/Racquet Court, Tennis Court, Visitor Parking
- Services included: Heat Included, Hydro Included, Water Included, CAC Included, Common Elements Included, Parking Included
- HOA fee: C$1,444 monthly
- HOA name: MTCP
Location
- Region: Toronto
Financial & listing details
- Annual tax amount: C$3,015
- Date on market: 8/12/2026
Price history
Price history is unavailable.
Public tax history
Tax history is unavailable.
Climate risks
Neighborhood: Steeles
Nearby schools
GreatSchools rating
No schools nearby
We couldn't find any schools near this home.
- C$3,3502 bd2 ba-- sqft255 Bamburgh Cir #1203, Toronto, ON M1W3T6For Rent

- C$--1 bd1 ba-- sqft255 Bamburgh Cir, Toronto, ON M1W3T6Off Market
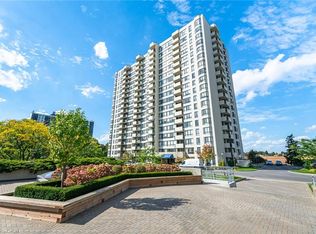
- C$499,0002 bd2 ba1.1k sqft275 Bamburgh Cir #309, Toronto, ON M1W3X4Sold
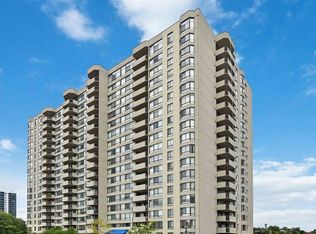
- C$488,0002 bd1 ba-- sqft275 Bamburgh Cir #1510, Toronto, ON M1W3X4For Sale
- C$488,0002 bd1 ba-- sqft275 Bamburgh Cir #310, Toronto, ON M1W3X4For Sale
- C$595,0003 bd2 ba-- sqft275 Bamburgh Cir #1708, Toronto, ON M1W3X4For Sale
- C$2,7503 bd2 ba-- sqft275 Bamburgh Cir UNIT 501, Toronto, ON M1W3X4For Rent
- C$2,7003 bd1 ba-- sqft225 Bamburgh Cir #1108, Toronto, ON M1W3X9For Rent
Similar homes
- C$669,0003 bd2 ba-- sqftRoyal Crest III, Toronto, ON M1W 2P1For Sale
 MLS ID #E13658080, ROYAL LEPAGE SIGNATURE REALTY. TRREB
 - C$618,0003 bd2 ba-- sqftMonterey Condos, Toronto, ON M1W 3X8For Sale
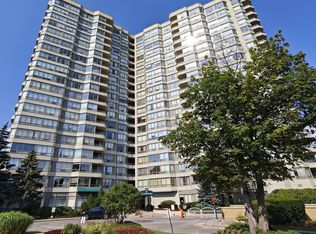 MLS ID #E13637498, KW Living Realty. TRREB
 - C$766,8884 bd3 ba-- sqft270 Timberbank Blvd #75, Toronto, ON M1W 2M1For Sale
 MLS ID #E13661508, RE/MAX HALLMARK FIRST GROUP REALTY LTD.. TRREB
 - C$798,0004 bd3 ba-- sqft119 Courville Coachway #55, Toronto, ON M2J 3V6For Sale
 MLS ID #C13661854, HOME RUN REALTY INC.. TRREB
 - C$798,0005 bd3 ba-- sqft44 Chester Le Blvd #39, Toronto, ON M1W 2M8For SaleMLS ID #E13661586, HOMELIFE NEW WORLD REALTY INC.. TRREB
- C$---- bd-- ba-- sqft2350 Bridletowne Cir #1606, Toronto, ON M1W 3E6Off Market
- C$799,0004 bd2 ba-- sqft19 Fundy Bay Blvd, Toronto, ON M1W 3A1For SaleMLS ID #E13104244, HOMELIFE LANDMARK REALTY INC.. TRREB
- C$799,9003 bd2 ba-- sqft171 Petworth Cres, Toronto, ON M1S 3M6For SaleMLS ID #E13632822, ROYAL LEPAGE SIGNATURE REALTY. TRREB
- C$459,0003 bd2 ba-- sqft3151 Bridletowne Cir #606, Toronto, ON M1W 2T1For SaleMLS ID #E13667934, RE/MAX CROSSROADS REALTY INC.. TRREB
- C$599,0003 bd3 ba-- sqft120 Beverly Glen Blvd #61, Toronto, ON M1W 1W6For SaleMLS ID #E13666988, CENTURY 21 MYPRO REALTY. TRREB
- C$749,9002 bd2 ba-- sqft2330 Bridletowne Cir #Penthouse 06, Toronto, ON M1W 3P6For SaleMLS ID #E13247022, REVEL REALTY INC.. TRREB
- C$740,0003 bd2 ba-- sqft100 Echo Point #Penthouse 6, Toronto, ON M1W 2V2For SaleMLS ID #E13556776, ACHIEVERS REALTY. TRREB
- C$739,9904 bd4 ba-- sqft3069 Pharmacy Ave #14, Toronto, ON M1W 2H1For SaleMLS ID #E13653538, SUPERSTARS REALTY LTD.. TRREB
- C$1,099,9005 bd4 ba-- sqft6 Sandy Haven Dr, Toronto, ON M1W 3H9For SaleMLS ID #E13667066, BAY STREET INTEGRITY REALTY INC.. TRREB
- C$560,0003 bd2 ba-- sqft75 Bamburgh Cir #2028, Toronto, ON M1W 3W1For SaleMLS ID #E13525510, RE/MAX HALLMARK REALTY LTD.. TRREB
- C$479,9003 bd1 ba-- sqft100 Echo Poin #1708, Toronto, ON M1W 2V2For SaleMLS ID #E13657178, CENTURY 21 MYPRO REALTY. TRREB
- C$524,0093 bd2 ba-- sqft225 Bamburgh Cir #511, Toronto, ON M1W 3X9For SaleMLS ID #E13578708, REMAX YOUR COMMUNITY REALTY. TRREB
- C$780,0003 bd2 ba-- sqft227 Apache Trl, Toronto, ON M2H 2W3For SaleMLS ID #C13575418, RIGHT AT HOME REALTY INC.. TRREB
- C$798,0003 bd3 ba-- sqft3453 Victoria Park Ave #A310, Toronto, ON M1W 0A9For SaleMLS ID #E13443250, MASTER`S TRUST REALTY INC.. TRREB
- C$899,9994 bd4 ba-- sqft86 Tambrook Dr, Toronto, ON M1W 3L9For SaleMLS ID #E13629420, BESTWAY REALTY INC.. TRREB
