Prime High-Demand Location! Spacious End-Unit Townhome! Beautifully Upgraded And Move-In Ready. Features Fresh Paint Throughout, A Newly Renovated Kitchen, Ceramic Flooring, Pot Lights, Updated Bathrooms, And A Renovated Basement. Enjoy A Private Balcony Walk-Out From The Primary Bedroom And A Walk-Out To The Private Backyard. Newer Windows Throughout.Quiet, Safe, And Family-Friendly Neighbourhood, Conveniently Located Within Walking Distance To J.B. Tyrell Senior Public School, Sir John A. Macdonald Collegiate Institute, 24-Hour Finch TTC, Bridlewood Mall, and Seneca College. Easy Access To Hwy 401 & 404. A Fantastic Opportunity In A Highly Desirable And Convenient Location!
For sale
C$689,000
336 Sprucewood Ct, Toronto, ON M1W 1R1
4beds
3baths
Townhouse
Built in ----
-- sqft lot
$-- Zestimate®
C$--/sqft
C$425/mo HOA
What's special
Fresh paint throughoutNewly renovated kitchenCeramic flooringPot lightsUpdated bathroomsRenovated basementNewer windows throughout
- 2 days
- 53
- 1
Zillow last checked:
Listing updated:
Listed by:
RIGHT AT HOME REALTY INC.
Source: TRREB,MLS®#: E13731048 Originating MLS®#: Toronto Regional Real Estate Board
Originating MLS®#: Toronto Regional Real Estate BoardFacts & features
Interior
Bedrooms & bathrooms
- Bedrooms: 4
- Bathrooms: 3
Primary bedroom
- Level: Second
- Dimensions: 4.65 x 3.5
Bedroom
- Level: Basement
- Dimensions: 4.9 x 3.25
Bedroom 2
- Level: Second
- Dimensions: 3.05 x 2.85
Bedroom 3
- Level: Second
- Dimensions: 2.75 x 2.7
Dining room
- Level: Ground
- Dimensions: 3.1 x 3.25
Kitchen
- Level: Ground
- Dimensions: 3.1 x 2.9
Living room
- Level: Ground
- Dimensions: 3.4 x 2.45
Heating
- Forced Air, Gas
Cooling
- Central Air
Appliances
- Laundry: Ensuite
Features
- Flooring: Carpet Free
- Basement: Finished
- Has fireplace: No
Interior area
- Living area range: 1200-1399 null
Video & virtual tour
Property
Parking
- Total spaces: 4
- Parking features: Garage
- Has garage: Yes
Features
- Stories: 2
- Exterior features: Open Balcony
Details
- Parcel number: 110380068
Construction
Type & style
- Home type: Townhouse
- Property subtype: Townhouse
Materials
- Brick
Community & HOA
HOA
- Services included: Water Included, Common Elements Included, Building Insurance Included, Parking Included
- HOA fee: C$425 monthly
- HOA name: YCC
Location
- Region: Toronto
Financial & listing details
- Annual tax amount: C$3,130
- Date on market: 9/1/2026
Price history
Price history is unavailable.
Public tax history
Tax history is unavailable.
Climate risks
Neighborhood: L'Amoureaux
Nearby schools
GreatSchools rating
No schools nearby
We couldn't find any schools near this home.
- C$--2 bd2 ba-- sqft100 Sprucewood Ct #DE5EE3E21, Toronto, ON M1W2P2Off Market
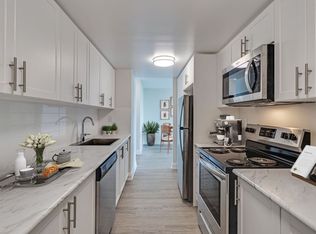
- C$--1 bd1 ba-- sqft100 Sprucewood Ct #4C83CD750, Toronto, ON M1W2P2Off Market
- C$--2 bd2 ba-- sqft100 Sprucewood Ct #73CD02471, Toronto, ON M1W2P2Off Market
- C$--3 bd2 ba-- sqft100 Sprucewood Ct #C5DC4492B, Toronto, ON M1W2P2Off Market
Similar homes
- C$697,0004 bd3 ba-- sqft72 Dusay Pl #16, Toronto, ON M1W 2N2For Sale
 MLS ID #E13725990, REAL ONE REALTY INC.. TRREB
 - C$688,0005 bd3 ba-- sqft44 Chester Le Blvd #39, Toronto, ON M1W 2M8For Sale
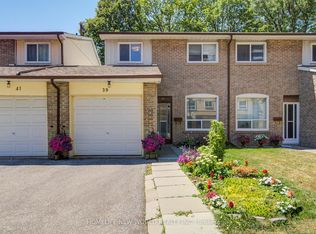 MLS ID #E13698226, HOMELIFE NEW WORLD REALTY INC.. TRREB
 - C$819,0005 bd4 ba-- sqft124 Dusay Pl #174, Toronto, ON M1W 2N2For Sale
 MLS ID #E13728328, HOMELIFE/FUTURE REALTY INC.. TRREB
 - C$729,9904 bd4 ba-- sqft3069 Pharmacy Ave #10, Toronto, ON M1W 2H1For Sale
 MLS ID #E13694474, RE/MAX EXCEL REALTY LTD.. TRREB
