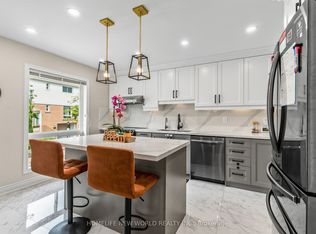
Welcome to this beautifully maintained 3-bedroom condo townhouse in a sought-after, family-friendly North York complex! This well-cared-for home has been thoughtfully upgraded and maintained over the years, offering a comfortable, move-in-ready opportunity for families, first-time buyers, and investors alike. Features include updated windows (2012), a gas furnace (2019), central air conditioning (2019), and a roof replaced approximately in 2019. The home has been freshly painted and features new carpet on the stairs, along with upgraded flooring throughout the main and upper levels (2019). The functional layout offers three spacious bedrooms, a 4-piece bathroom on the second floor, a 2-piece powder room on the main floor, and a shower stall in the basement. Enjoy your own private front yard, ideal for outdoor enjoyment and entertaining. The finished basement offers a spacious recreation room with an electric fireplace, perfect for family gatherings and relaxation. A separate laundry room with a shower stall adds convenience and functionality. Situated in a well-maintained, family-friendly complex in a convenient North York location, this home offers easy access to TTC, major highways including Highway 401 and Highway 404, Seneca College, highly ranked schools, parks, shopping, restaurants, and everyday amenities. Enjoy convenient access to the vibrant North York shopping and transit corridor, including Yonge Street amenities and TTC subway connections. A wonderful opportunity to own a spacious and well-maintained townhouse in a convenient North York location. Move-in ready and ideal for families looking for comfort, convenience, and value. Maint Fees also Includes Bell Fibe Internet and Cable, Pet Friendly complex, The front yard fence is currently in the process of being replaced by management."\
For sale
C$649,900
67 Rock Fernway, Toronto, ON M2J 4N3
3beds
3baths
Townhouse
Built in ----
-- sqft lot
$-- Zestimate®
C$--/sqft
C$480/mo HOA
What's special
Freshly paintedFunctional layoutThree spacious bedrooms
- 2 days
- 18
- 2
Zillow last checked:
Listing updated:
Listed by:
RE/MAX ROYAL TEAM SACHDEVA REALTY
Source: TRREB,MLS®#: C13739512 Originating MLS®#: Toronto Regional Real Estate Board
Originating MLS®#: Toronto Regional Real Estate BoardFacts & features
Interior
Bedrooms & bathrooms
- Bedrooms: 3
- Bathrooms: 3
Primary bedroom
- Description: Primary Bedroom
- Level: Second
- Area: 12.11 Square Meters
- Area source: Other
- Dimensions: 4.42 x 2.74
Bedroom 2
- Description: Bedroom 2
- Level: Second
- Area: 9.49 Square Meters
- Area source: Other
- Dimensions: 3.78 x 2.51
Bedroom 3
- Description: Bedroom 3
- Level: Second
- Area: 8.68 Square Meters
- Area source: Other
- Dimensions: 3.71 x 2.34
Dining room
- Description: Dining Room
- Level: Ground
- Area: 7.64 Square Meters
- Area source: Other
- Dimensions: 2.96 x 2.58
Kitchen
- Description: Kitchen
- Level: Ground
- Area: 6.28 Square Meters
- Area source: Other
- Dimensions: 2.65 x 2.37
Laundry
- Description: Laundry
- Level: Basement
- Area: 6.81 Square Meters
- Area source: Other
- Dimensions: 4.10 x 1.66
Living room
- Description: Living Room
- Level: Ground
- Area: 14.64 Square Meters
- Area source: Other
- Dimensions: 4.45 x 3.29
Recreation
- Description: Recreation
- Level: Basement
- Area: 14.11 Square Meters
- Area source: Other
- Dimensions: 4.34 x 3.25
Heating
- Forced Air, Gas
Cooling
- Central Air
Appliances
- Laundry: In Basement
Features
- None
- Basement: Finished
- Has fireplace: Yes
- Fireplace features: Electric
Interior area
- Living area range: 1000-1199 null
Property
Parking
- Total spaces: 1
- Parking features: Surface
Features
- Stories: 2
- Has view: Yes
- View description: Garden
Details
- Parcel number: 111510156
Construction
Type & style
- Home type: Townhouse
- Property subtype: Townhouse
- Attached to another structure: Yes
Materials
- Aluminum Siding, Brick
- Roof: Asphalt Shingle
Community & HOA
HOA
- Services included: Cable TV Included, Common Elements Included, Building Insurance Included, Parking Included, Water Included
- HOA fee: C$480 monthly
- HOA name: YCC
Location
- Region: Toronto
Financial & listing details
- Annual tax amount: C$2,992
- Date on market: 9/3/2026
Price history
Price history is unavailable.
Public tax history
Tax history is unavailable.
Climate risks
Neighborhood: Don Valley Village
Nearby schools
GreatSchools rating
No schools nearby
We couldn't find any schools near this home.
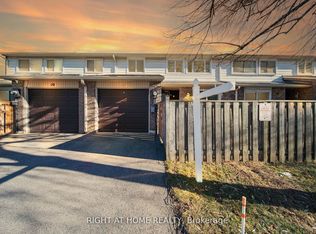
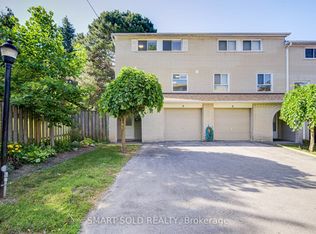

Similar homes
- C$678,8884 bd2 ba-- sqft62 Thorny Vineway, Toronto, ON M2J 4J2For Sale
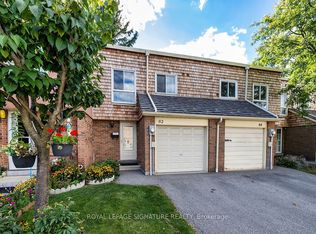 MLS ID #C13731706, ROYAL LEPAGE SIGNATURE REALTY. TRREB
 - C$638,0004 bd3 ba-- sqft19 Aspenwood Dr, Toronto, ON M2H 3E1For Sale
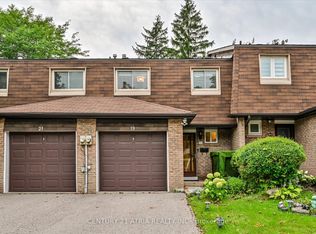 MLS ID #C13744478, CENTURY 21 ATRIA REALTY INC.. TRREB
 - C$768,8004 bd2 ba-- sqft19 Liszt Gate #306, Toronto, ON M2H 1G6For Sale
 MLS ID #C13740590, HOMELIFE NEW WORLD REALTY INC.. TRREB
 - C$668,0003 bd2 ba-- sqft77 Rameau Dr #5, Toronto, ON M2H 1T6For Sale
 MLS ID #C13631778, POWER 7 REALTY. TRREB
