Welcome to this beautifully updated and well-maintained bungalow in the highly sought-after Hillcrest Village. Set on a desirable 50' x 120' south-facing lot, this home offers the convenience of true single-level living.The big modern kitchen features custom cabinetry, Quartz countertops, a cooktop stove, wall oven, and counter-depth refrigerator, creating a functional and stylish space for everyday living. Engineered hardwood flooring throughout. Master bedroom completes with an ensuite bathroom, his-and-her closets and walkout to deck. Step outside to enjoy the beautifully landscaped south-facing backyard, offering plenty of space for gardening, outdoor dining and family activities.Located in a highly regarded school district, including A.Y. Jackson Secondary School, with nearby community centre, parks, ravine trails, shopping, dinning, public transit and major highways. The location is close to Seneca College and Canadian Memorial Chiropractic College. Come see the charm, comfort, and possibilities that this property has to offer!
For sale
C$1,129,000
29 Dexter Blvd, Toronto, ON M2H 1Z3
6beds
3baths
Single Family Residence
Built in ----
6,000 Square Feet Lot
$-- Zestimate®
C$--/sqft
C$-- HOA
What's special
True single-level livingBig modern kitchenCustom cabinetryQuartz countertopsCooktop stoveWall ovenCounter-depth refrigerator
- 11 hours
- 2
- 0
Zillow last checked:
Listing updated:
Listed by:
HOMELIFE LANDMARK REALTY INC.
Source: TRREB,MLS®#: C13764000 Originating MLS®#: Toronto Regional Real Estate Board
Originating MLS®#: Toronto Regional Real Estate BoardFacts & features
Interior
Bedrooms & bathrooms
- Bedrooms: 6
- Bathrooms: 3
Primary bedroom
- Level: Ground
- Dimensions: 6.8 x 4.72
Bedroom
- Level: Basement
- Dimensions: 3.35 x 3.06
Bedroom
- Level: Main
- Dimensions: 6.8 x 4.85
Bedroom 2
- Level: Ground
- Dimensions: 4 x 2.9
Bedroom 2
- Level: Main
- Dimensions: 4.72 x 2.9
Bedroom 3
- Level: Main
- Dimensions: 2.9 x 2.77
Bedroom 3
- Level: Ground
- Dimensions: 2.9 x 2.74
Bedroom 4
- Level: Basement
- Dimensions: 3.38 x 3.3
Bedroom 5
- Level: Basement
- Dimensions: 4.33 x 3.34
Kitchen
- Level: Ground
- Dimensions: 6.37 x 2.65
Living room
- Level: Ground
- Dimensions: 5.92 x 3.96
Recreation
- Level: Basement
- Dimensions: 6.13 x 3.35
Heating
- Forced Air, Gas
Cooling
- Central Air
Features
- Flooring: Carpet Free
- Basement: Finished
- Has fireplace: No
Interior area
- Living area range: 1100-1500 null
Video & virtual tour
Property
Parking
- Total spaces: 3
- Parking features: Garage
- Has garage: Yes
Features
- Pool features: None
Lot
- Size: 6,000 Square Feet
Details
- Parcel number: 100120124
Construction
Type & style
- Home type: SingleFamily
- Architectural style: Bungalow
- Property subtype: Single Family Residence
Materials
- Brick, Other
- Foundation: Concrete, Concrete Block
- Roof: Asphalt Shingle
Utilities & green energy
- Sewer: Sewer
Community & HOA
Location
- Region: Toronto
Financial & listing details
- Annual tax amount: C$7,082
- Date on market: 9/10/2026
Price history
Price history is unavailable.
Public tax history
Tax history is unavailable.
Climate risks
Neighborhood: Hillcrest Village
Nearby schools
GreatSchools rating
No schools nearby
We couldn't find any schools near this home.

Similar homes
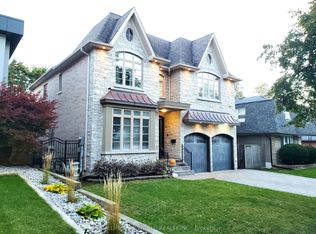
- C$1,098,0004 bd2 ba-- sqft81 McNicoll Ave, Toronto, ON M2H 2B2For Sale
 MLS ID #C13765010, KELLER WILLIAMS REFERRED URBAN REALTY. TRREB
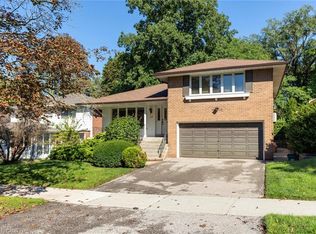
 - C$1,090,0004 bd2 ba-- sqft25 Lehar Cres, Toronto, ON M2H 1J4For Sale
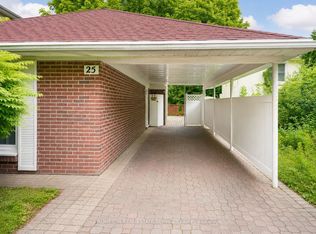 MLS ID #C13757910, PROMPTON REAL ESTATE SERVICES CORP.. TRREB
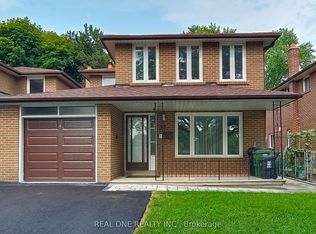
 - C$1,099,0006 bd3 ba-- sqft28 Greyhound Dr, Toronto, ON M2H 1K3For Sale
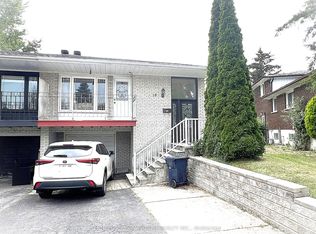 MLS ID #C13729932, HOMELIFE NEW WORLD REALTY INC.. TRREB
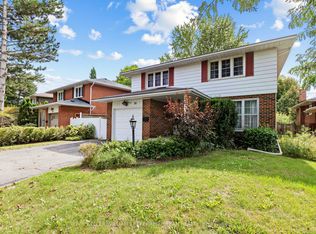
 - C$1,399,0005 bd3 ba-- sqft123 Francine Dr, Toronto, ON M2H 2H1For Sale
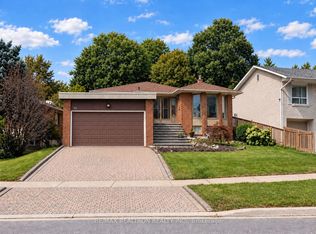 MLS ID #C13765468, RE/MAX REALTRON REALTY INC.. TRREB
