Welcome to 22 Mistflower Road, a lovingly maintained family home in the highly sought-after Hillcrest Village community. Proudly cared for by the same owners for the past 26 years, this home reflects true pride of ownership inside and out. The kitchen and second floor were renovated approximately two years ago, offering a fresh, updated feel for modern family living.skylight offers ample of natural sunlight. Direct garage access from garage house. Outside, enjoy beautifully maintained landscaping and a new pvc deck (built last year), perfect for relaxing or entertaining. Located in an excellent school district, with Cliffwood Public School, Highland Middle School and A.Y. Jackson Secondary School nearby. Enjoy a quiet, family-friendly neighbourhood within walking distance to the Duncan Creek Nature Trail and close to parks, shopping, TTC and everyday amenities, with convenient access to Hwy 404 and Hwy 401, and Hwy 407. A wonderful opportunity to own a well-cared-for, thoughtfully updated home in one of North York's most desirable and established communities.
For sale
C$1,459,000
22 Mistflower Rd, Toronto, ON M2H 3G9
5beds
4baths
Single Family Residence
Built in ----
6,802 Square Feet Lot
$-- Zestimate®
C$--/sqft
C$-- HOA
What's special
Direct garage accessBeautifully maintained landscaping
- 3 days
- 51
- 1
Zillow last checked:
Listing updated:
Listed by:
CENTURY 21 KING`S QUAY REAL ESTATE INC.
Source: TRREB,MLS®#: C13750318 Originating MLS®#: Toronto Regional Real Estate Board
Originating MLS®#: Toronto Regional Real Estate BoardFacts & features
Interior
Bedrooms & bathrooms
- Bedrooms: 5
- Bathrooms: 4
Bedroom
- Level: Second
- Dimensions: 1.84 x 4
Bedroom 2
- Level: Second
- Dimensions: 3.98 x 3.27
Bedroom 3
- Level: Second
- Dimensions: 4.14 x 3.27
Bedroom 4
- Level: Second
- Dimensions: 3.37 x 3.02
Bathroom
- Level: Second
- Dimensions: 2.35 x 2.07
Other
- Level: Second
Dining room
- Level: Ground
- Dimensions: 3.17 x 2.89
Family room
- Level: Ground
- Dimensions: 4.88 x 3.92
Kitchen
- Level: Ground
- Dimensions: 3.1 x 4.62
Living room
- Level: Ground
- Dimensions: 5.44 x 3
Mud room
- Level: Ground
- Dimensions: 3 x 2.7
Heating
- Forced Air, Gas
Cooling
- Central Air
Features
- Flooring: Carpet Free
- Basement: Finished
- Has fireplace: Yes
- Fireplace features: Wood Burning
Interior area
- Living area range: 2000-2500 null
Video & virtual tour
Property
Parking
- Total spaces: 4
- Parking features: Private
- Has garage: Yes
Features
- Stories: 2
- Pool features: None
Lot
- Size: 6,802 Square Feet
- Features: Irregular Lot
Details
- Parcel number: 100070385
Construction
Type & style
- Home type: SingleFamily
- Property subtype: Single Family Residence
Materials
- Brick
- Foundation: Concrete
- Roof: Asphalt Shingle
Utilities & green energy
- Sewer: Sewer
Community & HOA
Location
- Region: Toronto
Financial & listing details
- Annual tax amount: C$8,171
- Date on market: 9/7/2026
Price history
Price history is unavailable.
Public tax history
Tax history is unavailable.
Climate risks
Neighborhood: Hillcrest Village
Nearby schools
GreatSchools rating
No schools nearby
We couldn't find any schools near this home.


Similar homes
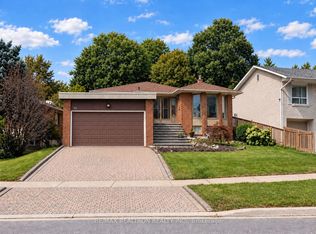
- C$1,399,0005 bd3 ba-- sqft123 Francine Dr, Toronto, ON M2H 2H1For Sale
 MLS ID #C13765468, RE/MAX REALTRON REALTY INC.. TRREB
 - C$1,595,0004 bd4 ba-- sqft20 Wellesbourne Cres, Toronto, ON M2H 1Y7For Sale
 MLS ID #C13755788, ROYAL LEPAGE SIGNATURE REALTY. TRREB
 - C$1,380,0005 bd2 ba-- sqft182 McNicoll Ave, Toronto, ON M2H 2B9For Sale
 MLS ID #C13730522, RIGHT AT HOME REALTY INC.. TRREB
 - C$1,549,8005 bd3 ba-- sqft40 Brahms Ave, Toronto, ON M2H 1H4For Sale
 MLS ID #C13747468, HOMELIFE NEW WORLD REALTY INC.. TRREB
