Welcome to this beautifully updated executive home in the prestigious Islington Woods community! Offering appx 5,500 sq. ft. of finished living space, this exceptional residence features 4+3 spacious bedrooms, 4 bathrooms, and an ideal layout for growing or multi-generational families. Freshly painted throughout with brand-new flooring and tile, this move-in-ready home showcases quality updates and timeless elegance. The gourmet eat-in kitchen overlooks the sun-filled room and beautifully landscaped treed backyard. The elegant formal dining room is ideal for hosting family gatherings, while the cozy family room with a fireplace offers the perfect place to relax. Extra main-floor office space ideal for remote work. The fully finished basement with a separate entrance, second kitchen, recreation room, additional bedrooms, and full bath offers outstanding flexibility for extended family or in-law living. The private backyard retreat features a beautiful gazebo, built-in barbecue area, and elegant fountain, creating the perfect outdoor setting for entertaining and relaxing. Situated on an impressive 66.98 x 179.78 ft. premium lot, this home also features a 3-cargarage and an extended driveway with parking for up to 9 vehicles. Conveniently located close to top-rated schools, parks, golf courses, shopping, restaurants, and major highways. A rare opportunity to own a beautifully renovated, move-in-ready home in one of Vaughan's most sought-after neighbourhoods.
For sale
C$1,950,000
72 Alpha Ct, Vaughan, ON L4L 8Y2
7beds
4baths
Single Family Residence
Built in ----
0.28 Acres Lot
$-- Zestimate®
C$--/sqft
C$-- HOA
What's special
Freshly painted throughoutBrand-new flooring and tileGourmet eat-in kitchenSun-filled roomBeautifully landscaped treed backyardElegant formal dining roomExtra main-floor office space
- 8 hours |
- 5 |
- 0 |
Zillow last checked:
Listing updated:
Listed by:
RE/MAX WEST REALTY INC.
Source: TRREB,MLS®#: N13570808 Originating MLS®#: Toronto Regional Real Estate Board
Originating MLS®#: Toronto Regional Real Estate BoardFacts & features
Interior
Bedrooms & bathrooms
- Bedrooms: 7
- Bathrooms: 4
Primary bedroom
- Level: Second
- Dimensions: 8.4 x 5.41
Bedroom
- Level: Basement
- Dimensions: 4.78 x 5.37
Bedroom
- Level: Basement
- Dimensions: 4.06 x 3.18
Bedroom
- Level: Basement
- Dimensions: 4.21 x 4.31
Bedroom 2
- Level: Second
- Dimensions: 5.26 x 3.6
Bedroom 3
- Level: Second
- Dimensions: 4.62 x 3.4
Bedroom 4
- Level: Second
- Dimensions: 4.62 x 3.36
Breakfast
- Level: Main
- Dimensions: 3.85 x 5.43
Dining room
- Level: Main
- Dimensions: 4.55 x 3.57
Family room
- Level: Main
- Dimensions: 6.71 x 4.1
Kitchen
- Level: Basement
- Dimensions: 6.15 x 4.21
Kitchen
- Level: Main
- Dimensions: 9.52 x 5.43
Living room
- Level: Main
- Dimensions: 5.39 x 3.57
Office
- Level: Main
- Dimensions: 3.61 x 3.04
Recreation
- Level: Basement
- Dimensions: 6.01 x 4.28
Heating
- Forced Air, Gas
Cooling
- Central Air
Features
- Central Vacuum
- Basement: Full
- Has fireplace: Yes
Interior area
- Living area range: 3500-5000 null
Video & virtual tour
Property
Parking
- Total spaces: 12
- Parking features: Private Triple
- Has garage: Yes
Features
- Stories: 2
- Pool features: None
Lot
- Size: 0.28 Acres
- Features: Golf, Greenbelt/Conservation, Hospital, Library, Park, Public Transit
Details
- Additional structures: Fence - Full, Gazebo, Shed
- Parcel number: 033050046
Construction
Type & style
- Home type: SingleFamily
- Property subtype: Single Family Residence
Materials
- Brick
- Foundation: Concrete
- Roof: Asphalt Shingle
Utilities & green energy
- Sewer: Sewer
Community & HOA
Location
- Region: Vaughan
Financial & listing details
- Annual tax amount: C$9,583
- Date on market: 7/16/2026
RE/MAX WEST REALTY INC.
RE/MAX WEST REALTY INC.
By pressing Contact Agent, you agree that the real estate professional identified above may call/text you about your search, which may involve use of automated means and pre-recorded/artificial voices. You don't need to consent as a condition of buying any property, goods, or services. Message/data rates may apply. You also agree to our Terms of Use. Zillow does not endorse any real estate professionals. We may share information about your recent and future site activity with your agent to help them understand what you're looking for in a home.
Price history
Price history is unavailable.
Public tax history
Tax history is unavailable.
Climate risks
Neighborhood: Woodbridge
Nearby schools
GreatSchools rating
No schools nearby
We couldn't find any schools near this home.
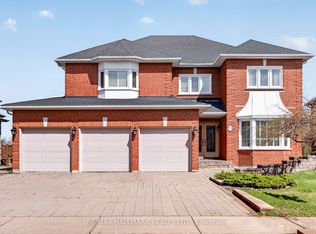
- C$2,088,8005 bd5 ba-- sqft53 Alpha Ct, Vaughan, ON L4L8Y2For Sale
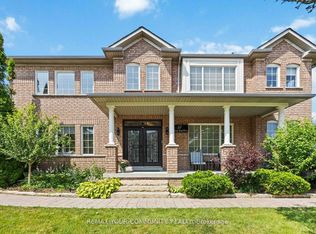
- C$1,358,0003 bd4 ba-- sqft57 Turning Leaf Dr, Vaughan, ON L4H2J5For Sale
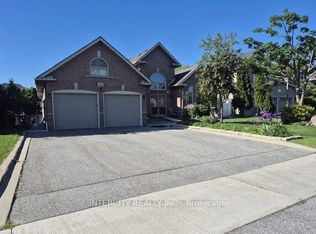
- C$1,9002 bd1 ba-- sqft346 Crofters Rd #BASEMENT, Vaughan, ON L4L8Y3For Rent
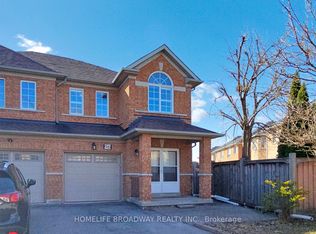
- C$1,099,0003 bd4 ba-- sqft96 Echo Ridge Cres, Vaughan, ON L4H2K1For Sale
- C$1,427,0005 bd3 ba-- sqft109 Humberwood Gate, Vaughan, ON L4L9G5For Sale
- C$1,050,0004 bd4 ba-- sqft90 Ronan Cres, Vaughan, ON L4H2J6For Sale
- C$899,0003 bd3 ba-- sqft85 Ronan Cres, Vaughan, ON L4H2J6For Sale
- C$1,719,0005 bd4 ba-- sqft581 Wycliffe Ave, Vaughan, ON L4L8S8For Sale
Similar homes
- C$2,088,8005 bd5 ba-- sqft53 Alpha Ct, Vaughan, ON L4L 8Y2For SaleMLS ID #N13026688, RE/MAX HALLMARK REALTY LTD.. TRREB
- C$1,998,0007 bd5 ba-- sqft265 Wycliffe Ave, Vaughan, ON L4L 3N7For Sale
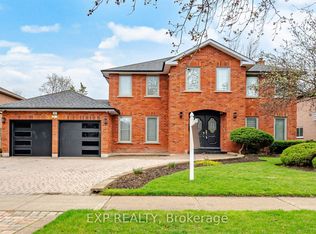 MLS ID #N13528560, EXP REALTY. TRREB
 - C$1,925,0005 bd4 ba-- sqft32 Colton Cres S, Vaughan, ON L4L 3L7For Sale
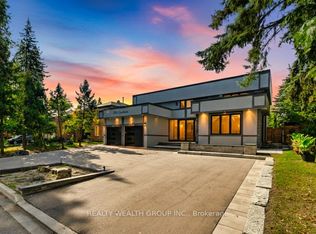 MLS ID #N13553126, REALTY WEALTH GROUP INC.. TRREB
 - C$1,799,0004 bd4 ba-- sqft110 Velmar Dr, Vaughan, ON L4L 8W4For Sale
 MLS ID #N13560554, RE/MAX EXPERTS. TRREB
 - C$1,999,9994 bd4 ba-- sqft154 Conti Cres, Vaughan, ON L4L 6V4For SaleMLS ID #N13573350, COLDWELL BANKER SELECT REAL ESTATE. TRREB
- C$1,999,0006 bd4 ba-- sqft6 Colton Cres S, Vaughan, ON L4L 3L7For SaleMLS ID #N13517484, SUTTON GROUP-ADMIRAL REALTY INC.. TRREB
- C$2,499,0005 bd4 ba-- sqft28 Bridgend Ct S, Vaughan, ON L4L 3L3For SaleMLS ID #N13556336, RE/MAX PREMIER INC.. TRREB
- C$2,250,0009 bd5 ba-- sqft321 Grand Vellore Cres, Vaughan, ON L4H 0N7For SaleMLS ID #N13238668, RE/MAX HALLMARK REALTY LTD.. TRREB
- C$2,125,0006 bd5 ba-- sqft5 Humberview Dr, Vaughan, ON L4H 1B1For SaleMLS ID #N13172040, RE/MAX WEST REALTY INC.. TRREB
- C$1,399,9006 bd4 ba-- sqft261 Morning Star Dr, Vaughan, ON L4L 6H4For SaleMLS ID #N13556912, RE/MAX PREMIER INC.. TRREB
- C$1,425,0006 bd4 ba-- sqft342 Sunset Rdg, Vaughan, ON L4H 1Z5For SaleMLS ID #N13557422, ENGEL & VOLKERS TORONTO CITY. TRREB
- C$1,719,0005 bd4 ba-- sqft581 Wycliffe Ave, Vaughan, ON L4L 8S8For SaleMLS ID #N12739752, RE/MAX PREMIER INC.. TRREB
- C$1,999,8005 bd5 ba-- sqft123 Village Green Dr, Vaughan, ON L4L 9G9For SaleMLS ID #N13528768, RE/MAX ULTIMATE REALTY INC.. TRREB
- C$1,899,9974 bd4 ba-- sqft61 Woodland Trail Ct, Vaughan, ON L4L 9H9For SaleMLS ID #N13469310, INTERCITY REALTY INC.. TRREB
- C$1,898,9005 bd4 ba-- sqft119 Toscana Rd, Vaughan, ON L4H 2G1For SaleMLS ID #N13470172, REMAX YOUR COMMUNITY REALTY. TRREB
- C$1,448,0004 bd3 ba-- sqft287 Andy Cres, Vaughan, ON L4H 1C4For SaleMLS ID #N13571006, RE/MAX HALLMARK REALTY LTD.. TRREB
- C$1,669,9006 bd4 ba-- sqft304 Firglen Rdg, Vaughan, ON L4L 1N7For SaleMLS ID #N13469436, HOMELIFE EAGLE REALTY INC.. TRREB
- C$2,249,0005 bd4 ba-- sqft806 Clarence St E, Vaughan, ON L4L 8V2For SaleMLS ID #N13452422, RE/MAX COMMUNITY REALTY INC.. TRREB
- C$2,899,0004 bd5 ba-- sqft118 Park Ridge Dr, Vaughan, ON L0J 1C0For SaleMLS ID #N13560978, INTERCITY REALTY INC.. TRREB
- C$2,599,9006 bd6 ba-- sqft5 Rossmull Cres, Vaughan, ON L4L 7C8For SaleMLS ID #N13503006, RE/MAX REALTY SPECIALISTS INC.. TRREB
