Stop Your Search! This Beautiful 3-Bedroom Freehold Townhouse Offers The Perfect Blend Of Style And Convenience In The Heart Of Desirable Sonoma Heights. Nestled Within A Quiet, Established, And Family-Friendly Neighbourhood, This Home Is Ready For Its Next Owners, Whether You're A First-Time Buyer, A Growing Family, An Investor, Or Looking To Downsize. Step Inside And Be Greeted By The Rich, Inviting Warmth Of Hardwood Floors That Flow Throughout The Main Level, Ideal For Easy Living And Entertaining. The Sun-Drenched, Functional Layout Provides A Comfortable, Light-Filled Space Everyone Will Love. The Kitchen Is A Chef's Delight, Boasting Abundant Counter And Cabinet Space And A Walk-Out To A Large, Private Deck And Yard, Perfect For Summer Entertaining Or Simply Enjoying Your Morning Coffee. Upstairs, You'll Find Three Generous Bedrooms. The Primary Bedroom Is A Private Retreat Featuring An Ensuite Washroom With A Soaker Tub And Separate Shower. Additional large Full Washroom On This Level Makes Busy Mornings A Breeze! Outside, You'll Appreciate The Large Driveway Offering Ample Parking, A Rare for a Townhouse! Enter The Garage Space Via A Cozy and Convenient Access Door Between the House & Garage. Located In A Highly Sought-After Vaughan Community, you'll Be Steps Away from parks, Top-Rated Schools, And All The Essential Amenities Sonoma Heights Has To offer. Enjoy A Quiet, Established Community With Excellent Proximity To Local Shopping, Public Transit, And Convenient Access To Major Commuter Routes.
For sale
C$899,000
85 Ronan Cres, Vaughan, ON L4H 2J6
3beds
3baths
Townhouse
Built in ----
2,276 Square Feet Lot
$-- Zestimate®
C$--/sqft
C$-- HOA
What's special
- 129 days |
- 13 |
- 0 |
Likely to sell faster than
Zillow last checked:
Listing updated:
Listed by:
ROYAL LEPAGE MAXIMUM REALTY
Source: TRREB,MLS®#: N12851994 Originating MLS®#: Toronto Regional Real Estate Board
Originating MLS®#: Toronto Regional Real Estate BoardFacts & features
Interior
Bedrooms & bathrooms
- Bedrooms: 3
- Bathrooms: 3
Primary bedroom
- Level: Second
- Dimensions: 6.25 x 3.26
Bedroom 2
- Level: Second
- Dimensions: 4.34 x 3
Bedroom 3
- Level: Second
- Dimensions: 3.3 x 2.46
Breakfast
- Level: Main
- Dimensions: 3.02 x 2.69
Foyer
- Level: Main
- Dimensions: 7.32 x 1.74
Kitchen
- Level: Main
- Dimensions: 3.02 x 2.29
Living room
- Level: Main
- Dimensions: 5.21 x 4.98
Heating
- Forced Air, Gas
Cooling
- Central Air
Features
- None
- Basement: Full,Unfinished
- Has fireplace: No
Interior area
- Living area range: 1500-2000 null
Video & virtual tour
Property
Parking
- Total spaces: 4
- Parking features: Mutual
- Has garage: Yes
Features
- Stories: 2
- Pool features: None
Lot
- Size: 2,276 Square Feet
- Features: Fenced Yard, Greenbelt/Conservation, Park, Place Of Worship, Public Transit, School
Construction
Type & style
- Home type: Townhouse
- Property subtype: Townhouse
Materials
- Brick
- Foundation: Unknown
- Roof: Asphalt Shingle
Utilities & green energy
- Sewer: Sewer
Community & HOA
Location
- Region: Vaughan
Financial & listing details
- Annual tax amount: C$3,985
- Date on market: 3/5/2026
ROYAL LEPAGE MAXIMUM REALTY
ROYAL LEPAGE MAXIMUM REALTY
By pressing Contact Agent, you agree that the real estate professional identified above may call/text you about your search, which may involve use of automated means and pre-recorded/artificial voices. You don't need to consent as a condition of buying any property, goods, or services. Message/data rates may apply. You also agree to our Terms of Use. Zillow does not endorse any real estate professionals. We may share information about your recent and future site activity with your agent to help them understand what you're looking for in a home.
Price history
Price history is unavailable.
Public tax history
Tax history is unavailable.
Climate risks
Neighborhood: Woodbridge
Nearby schools
GreatSchools rating
No schools nearby
We couldn't find any schools near this home.
- C$1,050,0004 bd4 ba-- sqft90 Ronan Cres, Vaughan, ON L4H2J6For Sale
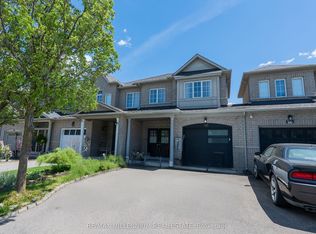
- C$735,0002 bd2 ba-- sqft49 Sonoma Blvd, Vaughan, ON L4H1V2For Sale

- C$1,099,0003 bd4 ba-- sqft96 Echo Ridge Cres, Vaughan, ON L4H2K1For Sale
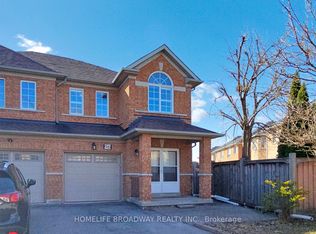
- C$1,099,0004 bd3 ba-- sqft63 Echo Ridge Cres, Vaughan, ON L4H2K1For Sale
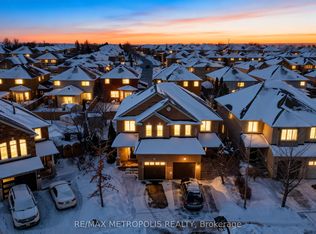
- C$699,9002 bd2 ba-- sqft9570 Islington Ave #227, Vaughan, ON L4H5E8For Sale
- C$635,0002 bd3 ba-- sqft9570 Islington Ave #L122, Vaughan, ON L4H4Z5New Construction
- C$1,499,9004 bd4 ba-- sqft113 Sonoma Blvd, Vaughan, ON L4H1N8For Sale
- C$2,6002 bd3 ba-- sqft9560 Islington Ave #L114, Vaughan, ON L4H5E8For Rent
Similar homes
- C$1,099,0004 bd3 ba-- sqft63 Echo Ridge Cres, Vaughan, ON L4H 2K1For SaleMLS ID #N12730738, RE/MAX METROPOLIS REALTY. TRREB
- C$959,9993 bd4 ba-- sqft52 Pottery Pl, Vaughan, ON L4L 9H6For Sale
 MLS ID #N13048724, ROYAL LEPAGE MAXIMUM REALTY. TRREB
 - C$929,0004 bd2 ba-- sqft4229 Brandon Gate Dr, Mississauga, ON L4T 3K3For Sale
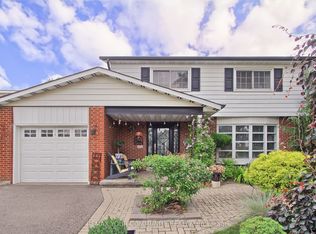 MLS ID #W13542556, REMAX YOUR COMMUNITY REALTY. TRREB
 - C$929,0003 bd1 ba-- sqft1 Mosswood Ln, Toronto, ON M9V 1M3For SaleMLS ID #W13512130, Royal LePage Real Estate Services Ltd., Brokerage. TRREB
- C$869,0003 bd4 ba-- sqft22 Domenico Cres, Brampton, ON L6P 1H5For SaleMLS ID #W13238540, HOMELIFE/MIRACLE REALTY LTD. TRREB
- C$999,9005 bd4 ba-- sqft70 Carmel Cres, Brampton, ON L6P 1Y2For SaleMLS ID #W13554340, RE/MAX REAL ESTATE CENTRE INC.. TRREB
- C$949,9005 bd3 ba-- sqft78 Panorama Cres, Brampton, ON L6S 3T9For SaleMLS ID #W13550784, RE/MAX REAL ESTATE CENTRE INC.. TRREB
- C$860,0003 bd2 ba-- sqft7236 Meyer Dr, Mississauga, ON L4T 3A9For SaleMLS ID #W13468862, ROYAL LEPAGE SUPREME REALTY. TRREB
- C$899,9004 bd4 ba-- sqft86 Whitehaven Dr, Brampton, ON L6Z 2R4For SaleMLS ID #W13529748, RE/MAX GOLD REALTY INC.. TRREB
- C$1,099,9994 bd4 ba-- sqft157 Misty Meadow Dr, Vaughan, ON L4L 3V6For SaleMLS ID #N13497286, ROYAL LEPAGE MAXIMUM REALTY. TRREB
- C$919,0004 bd3 ba-- sqft86 Clarence St, Brampton, ON L6W 1S7For SaleMLS ID #W13543804, RE/MAX GOLD REALTY INC.. TRREB
- C$949,9003 bd3 ba-- sqft26 Cape Breton Ct, Richmond Hill, ON L4E 3W4For SaleMLS ID #N13205722, HOMELIFE NEW WORLD REALTY INC.. TRREB
- C$699,0004 bd3 ba-- sqft40 Mannel Cres, Brampton, ON L6Y 5E2For SaleMLS ID #W13543430, RE/MAX REALTY SPECIALISTS INC.. TRREB
- C$899,9004 bd2 ba-- sqft18 Zealand Rd, Toronto, ON M9R 3W4For SaleMLS ID #W13170538, HOMELIFE PARTNERS REALTY CORP.. TRREB
- C$774,9993 bd2 ba-- sqft7378 Bybrook Dr, Mississauga, ON L4T 3R2For SaleMLS ID #W13500878, HOMELIFE SILVERCITY REALTY INC.. TRREB
- C$899,9004 bd4 ba-- sqft69 Crown Victoria Dr, Brampton, ON L7A 3X1For SaleMLS ID #W13518184, RE/MAX REAL ESTATE CENTRE INC.. TRREB
- C$739,9954 bd3 ba-- sqft4 Sunshine Dr, Richmond Hill, ON L4C 8K8For SaleMLS ID #N13491182, RE/MAX REALTRON REALTY INC.. TRREB
- C$859,0004 bd3 ba-- sqft45 Weston Rd, Toronto, ON M6N 5H3For SaleMLS ID #W13478646, RE/MAX PROFESSIONALS INC.. TRREB
- C$1,199,0003 bd4 ba-- sqft1 Edenbridge Dr, Vaughan, ON L4J 8C3For SaleMLS ID #N13473900, HARVEY KALLES REAL ESTATE LTD.. TRREB
- C$774,0003 bd3 ba-- sqft35 Prince Cres, Brampton, ON L7A 2C8For SaleMLS ID #W13536604, RE/MAX REAL ESTATE CENTRE INC.. TRREB
Nearby cities
Nearby neighborhoods
Nearby zip codes
Other Vaughan Topics
