***Welcome To 95 Chesney Crescent In Prestigious Kleinburg*** Stunning Luxury Home Offering Approximately 4,335 Sq Ft Of Above-Grade Living Space, Freshly Painted Throughout & Perfect For Family Living & Entertaining! Top 8 Reasons You Will Love This Home: 1) Impressive Main Floor Featuring Soaring 10-Ft Ceilings, Hardwood Floors, Crown Moulding, Smooth Ceilings, Pot Lights & An Elegant Spiral Staircase With Upgraded Iron Pickets & Stunning 10-Ft Crystal Chandelier 2) Elegant Formal Living & Dining Rooms Featuring Coffered Ceilings & Classic Columns, Plus A Private Main-Floor Library With Bow Windows & Castlecore-Inspired Design 3) Spacious Chef-Inspired Kitchen Featuring Granite Countertops, Quartz Backsplash, Premium Wolf & Sub-Zero Appliances & Breakfast Area Overlooking A Dramatic Open-To-Above Family Room With Statement Chandelier, Perfect For Everyday Living & Entertaining 4) Spacious Second Floor Featuring Four Generous Bedrooms, Each Complete With Its Own Private Ensuite & Walk-In Closet, Providing Comfort & Privacy For The Entire Family 5) Luxurious Primary Bedroom Featuring His & Hers Walk-In Closets & Private Ensuite With Bidet, Creating The Perfect Personal Retreat 6) Unfinished Basement Featuring Two Separate Entrances & Plenty Of Space Offering Endless Potential To Customize For Additional Living, Recreation, Home Gym, Office Or In-Law Suite 7) Impressive Exterior Featuring A Rare 3-Car Garage, Private Driveway With Parking For 4 Additional Vehicles & Generous Outdoor Space Perfect For Family Enjoyment & Entertaining 8) Ideally Located In Prestigious Kleinburg Just Minutes From Hwy 427, Top-Rated Schools, Parks, Kleinburg Market Plaza, Kleinburg Village, Shopping, Restaurants & Everyday Amenities, Offering An Exceptional Combination Of Luxury, Space & Family-Friendly Living.
For sale
C$2,088,000
95 Chesney Cres, Vaughan, ON L4H 4A5
4beds
5baths
Single Family Residence
Built in ----
5,281 Square Feet Lot
$-- Zestimate®
C$--/sqft
C$-- HOA
What's special
Freshly painted throughoutHardwood floorsCrown mouldingSmooth ceilingsPot lightsCoffered ceilingsClassic columns
- 8 hours
- 3
- 1
Zillow last checked:
Listing updated:
Listed by:
VILENSKY REALTY
Source: TRREB,MLS®#: N13737538 Originating MLS®#: Toronto Regional Real Estate Board
Originating MLS®#: Toronto Regional Real Estate BoardFacts & features
Interior
Bedrooms & bathrooms
- Bedrooms: 4
- Bathrooms: 5
Primary bedroom
- Level: Second
- Dimensions: 7.61 x 6.4
Bedroom 2
- Level: Second
- Dimensions: 4.27 x 3.71
Bedroom 3
- Level: Second
- Dimensions: 5.93 x 3.95
Bedroom 4
- Level: Second
- Dimensions: 4.44 x 3.96
Breakfast
- Level: Main
- Dimensions: 7.4 x 6.38
Dining room
- Level: Main
- Dimensions: 4.56 x 3.35
Family room
- Level: Main
- Dimensions: 5.78 x 4.25
Kitchen
- Level: Main
- Dimensions: 7.4 x 6.38
Laundry
- Level: Main
- Dimensions: 5.07 x 2.95
Living room
- Level: Main
- Dimensions: 4.56 x 3.38
Office
- Level: Main
- Dimensions: 4.44 x 4.02
Heating
- Forced Air, Gas
Cooling
- Central Air
Features
- Flooring: Carpet Free
- Basement: Full,Separate Entrance
- Has fireplace: Yes
Interior area
- Living area range: 3500-5000 null
Property
Parking
- Total spaces: 7
- Parking features: Garage
- Has garage: Yes
Features
- Stories: 2
- Pool features: None
Lot
- Size: 5,281 Square Feet
Details
- Parcel number: 033221315
Construction
Type & style
- Home type: SingleFamily
- Property subtype: Single Family Residence
Materials
- Brick
- Foundation: Concrete
- Roof: Asphalt Shingle
Utilities & green energy
- Sewer: Sewer
Community & HOA
Location
- Region: Vaughan
Financial & listing details
- Annual tax amount: C$9,378
- Date on market: 9/2/2026
Price history
Price history is unavailable.
Public tax history
Tax history is unavailable.
Climate risks
Neighborhood: Kliengburg
Nearby schools
GreatSchools rating
No schools nearby
We couldn't find any schools near this home.


Similar homes

- C$1,849,0004 bd5 ba-- sqft52 Chandos Gate, Vaughan, ON L4H 4K6For Sale
 MLS ID #N13622036, PINNACLE REALTY. TRREB
 - C$1,998,0007 bd5 ba-- sqft265 Wycliffe Ave, Vaughan, ON L4L 3N7For Sale
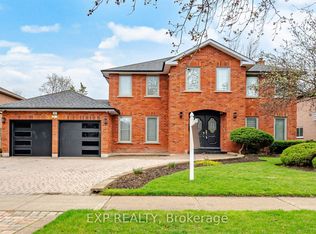 MLS ID #N13528560, EXP REALTY. TRREB
 - C$2,289,0004 bd4 ba-- sqft54 Winthrop Cres, Vaughan, ON L3L 0E5For Sale
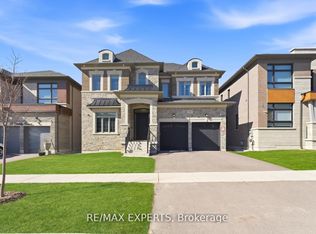 MLS ID #N13516354, RE/MAX EXPERTS. TRREB
 - C$2,099,9005 bd4 ba-- sqft17 Chamberlain Ct, King, ON L0G 1N0For Sale
 MLS ID #N13633296, EXP REALTY. TRREB
