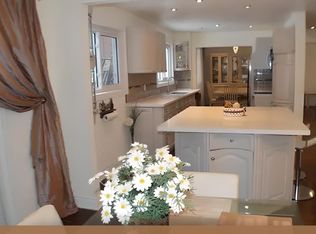
Discover this bright and spacious south-facing 3-bedroom townhome in the desirable Royal Orchard community of Markham. Well-maintained and thoughtfully designed for comfortable family living, this inviting home features a functional layout, direct access to the attached garage, and a family room with a walkout to a lovely, peaceful patio overlooking beautiful greenspace. Residents also benefit from convenient community amenities, including a park and basketball court. Ideally located just steps from top-rated schools, public transit, direct bus to Finch subway and shopping, and only minutes from Highway 7 and Highway 407, this home offers an exceptional combination of comfort, privacy, and convenience. Don't miss this wonderful opportunity to make this beautiful townhome your new home! Some images have been virtually staged.
For sale
C$656,000
34 Stately Way, Markham, ON L3T 3Z8
3beds
2baths
Townhouse
Built in ----
-- sqft lot
$-- Zestimate®
C$--/sqft
C$791/mo HOA
What's special
Functional layout
- 3 days
- 14
- 2
Zillow last checked:
Listing updated:
Listed by:
AIMHOME REALTY INC.
Source: TRREB,MLS®#: N14108352 Originating MLS®#: Toronto Regional Real Estate Board
Facts & features
Interior
Bedrooms & bathrooms
- Bedrooms: 3
- Bathrooms: 2
Primary bedroom
- Level: Second
- Dimensions: 4.57 x 3
Bedroom 2
- Level: Second
- Dimensions: 3.91 x 2.72
Bedroom 3
- Level: Second
- Dimensions: 3.51 x 2.54
Dining room
- Level: Main
- Dimensions: 3.53 x 2.77
Family room
- Level: Ground
- Dimensions: 5.65 x 3.33
Family room
- Level: Ground
- Dimensions: 5.65 x 3.32
Foyer
- Level: In Between
- Dimensions: 3.49 x 1.24
Foyer
- Level: In Between
- Dimensions: 3.49 x 1.24
Kitchen
- Level: Main
- Dimensions: 2.8 x 2.75
Living room
- Level: Main
- Dimensions: 4.56 x 3.31
Living room
- Level: Main
- Dimensions: 4.56 x 3.31
Heating
- Forced Air, Gas
Cooling
- Central Air
Appliances
- Laundry: Ensuite
Features
- Flooring: Carpet Free
- Basement: Finished with Walk-Out,Separate Entrance
- Has fireplace: Yes
Interior area
- Living area range: 1400-1599 null
Property
Parking
- Total spaces: 2
- Parking features: Garage
- Has garage: Yes
Features
- Stories: 2
Details
- Parcel number: 290070017
Construction
Type & style
- Home type: Townhouse
- Property subtype: Townhouse
Materials
- Brick
Community & HOA
HOA
- Services included: Water Included, Common Elements Included, Building Insurance Included, Parking Included
- HOA fee: C$791 monthly
- HOA name: YCC
Location
- Region: Markham
Financial & listing details
- Annual tax amount: C$3,359
- Date on market: 10/22/2026
Price history
Price history is unavailable.
Public tax history
Tax history is unavailable.
Climate risks
Neighborhood: Thornhill
Nearby schools
GreatSchools rating
No schools nearby
We couldn't find any schools near this home.

Similar homes
- C$698,0003 bd2 ba-- sqft9 Chalmers Rd #101, Richmond Hill, ON L4B 3N3For Sale
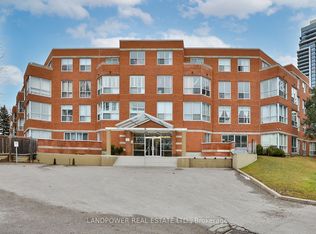 MLS ID #N14103576, LANDPOWER REAL ESTATE LTD.. TRREB
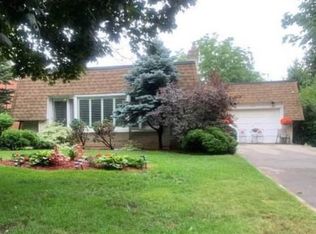
- C$729,0004 bd2 ba-- sqft282 Royal Orchard Blvd, Markham, ON L3T 3E7For Sale
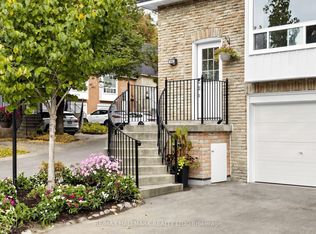 MLS ID #N14085096, RE/MAX HALLMARK REALTY LTD.. TRREB
- C$680,0003 bd2 ba-- sqft7825 Bayview Ave #1108, Markham, ON L3T 7N2For Sale
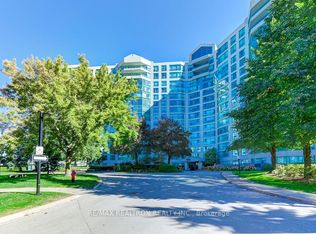 MLS ID #N14092966, RE/MAX REALTRON REALTY INC.. TRREB
- C$628,0003 bd2 ba-- sqft320 John St #217, Markham, ON L3T 0B1For Sale
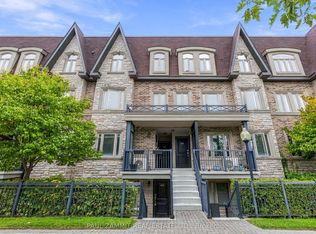 MLS ID #N13844986, PAUL ZAMMIT REAL ESTATE LTD.. TRREB
