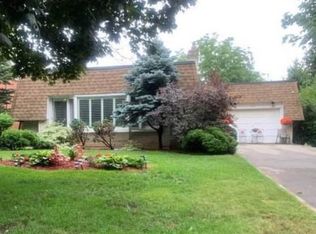
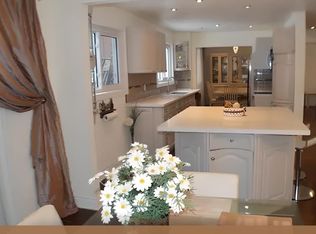
Rare Opportunity for Builders, Developers & Investors - All the Hard Work is Done! The current owner has partnered with designers, architects, and the City of Markham to produce fully approved plans for a stunning modern luxury home. Priced at land value with approved building permits included - simply pull the permits and build. Proposed Home Features: Above-Grade Space: ~3,800 sq. ft. across two storeys. Upper Level & Main Floor: 4 spacious bedrooms (each with its own ensuite), grand foyer, chef's kitchen, breakfast area, family room, formal living and dining rooms, and a dedicated home office. Fully Finished Basement: Includes a gym, recreation room, wet bar, wine cellar, and sauna. Additional Highlights: An elevator, covered deck, and 2-car garage complete this exceptional design. Investment Highlights: Estimated Build Cost: ~$1.5M in premium finishes. Market Potential: Comparable new builds in the area are valued near $3.08M - the upside is undeniable. Financing: Seller Take-Back (loan) may be considered for qualified buyers. Location: Situated on a premium ravine lot in a sought-after, family-friendly Markham neighbourhood with easy access to Hwy 407, top-rated schools, dining, and an upcoming subway line.
For sale
C$1,250,000
36 Jondan Cres, Markham, ON L3T 3Z5
4beds
3baths
Single Family Residence
Built in ----
6,103 Square Feet Lot
$-- Zestimate®
C$--/sqft
C$-- HOA
What's special
Grand foyerBreakfast areaFamily roomDedicated home officeFully finished basementRecreation roomWet bar
- 5 days
- 40
- 3
Zillow last checked:
Listing updated:
Listed by:
ANJIA REALTY
Source: TRREB,MLS®#: N13806696 Originating MLS®#: Toronto Regional Real Estate Board
Originating MLS®#: Toronto Regional Real Estate BoardFacts & features
Interior
Bedrooms & bathrooms
- Bedrooms: 4
- Bathrooms: 3
Primary bedroom
- Level: Upper
- Dimensions: 4.06 x 3.88
Bedroom 2
- Level: Upper
- Dimensions: 3.19 x 3.09
Bedroom 3
- Level: Upper
- Dimensions: 3.05 x 2.91
Bedroom 4
- Level: Upper
- Dimensions: 3.1 x 3.1
Dining room
- Level: Main
- Dimensions: 4.16 x 3.12
Family room
- Level: Main
- Dimensions: 4.59 x 4.46
Kitchen
- Level: Main
- Dimensions: 5.08 x 3.14
Living room
- Level: Main
- Dimensions: 5.04 x 4.03
Recreation
- Level: Basement
- Dimensions: 4.75 x 3.85
Heating
- Forced Air, Gas
Cooling
- Central Air
Features
- Other
- Basement: Full,Finished
- Has fireplace: Yes
Interior area
- Living area range: 1500-2000 null
Property
Parking
- Total spaces: 6
- Parking features: Private Double
- Has garage: Yes
Features
- Stories: 2
- Pool features: None
- Has view: Yes
- View description: Clear, City, Trees/Woods, Park/Greenbelt
Lot
- Size: 6,103 Square Feet
- Features: Clear View, Library, Rec./Commun.Centre, School, Public Transit, Wooded/Treed
Details
- Parcel number: 030280559
Construction
Type & style
- Home type: SingleFamily
- Property subtype: Single Family Residence
Materials
- Brick
- Foundation: Concrete
- Roof: Asphalt Shingle
Utilities & green energy
- Sewer: Sewer
Community & HOA
Location
- Region: Markham
Financial & listing details
- Annual tax amount: C$6,281
- Date on market: 9/19/2026
Price history
Price history is unavailable.
Public tax history
Tax history is unavailable.
Climate risks
Neighborhood: Thornhill
Nearby schools
GreatSchools rating
No schools nearby
We couldn't find any schools near this home.
Similar homes
- C$1,288,0004 bd4 ba-- sqft80 Henry Bauer Ave, Markham, ON L6C 0T1For Sale
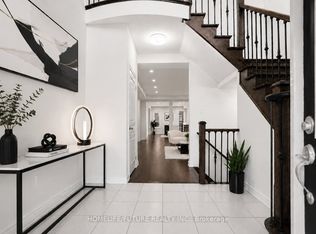 MLS ID #N13799302, HOMELIFE/FUTURE REALTY INC.. TRREB
 - C$1,150,0005 bd4 ba-- sqft648 S Unionville Ave, Markham, ON L3R 8V1For Sale
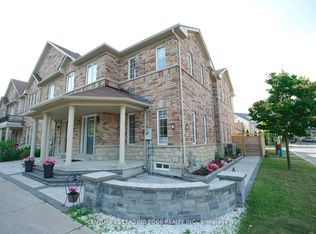 MLS ID #N13811954, CENTURY 21 LEADING EDGE REALTY INC.. TRREB
 - C$1,279,9904 bd4 ba-- sqft255 Thornhill Woods Dr, Vaughan, ON L4J 8V5For Sale
 MLS ID #N13759188, UNITED REALTY OF CANADA. TRREB
 - C$1,328,0004 bd4 ba-- sqft52 Lund St, Richmond Hill, ON L4C 5V7For Sale
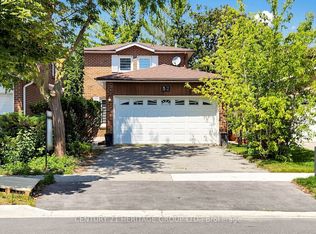 MLS ID #N13706100, CENTURY 21 HERITAGE GROUP LTD.. TRREB
