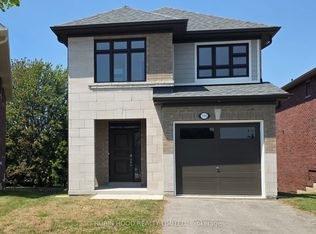
Welcome to Summerhill Estates, one of Newmarket's most desirable family communities. This beautifully upgraded 4-bedroom detached residence offers over 2,000 sq. ft. of thoughtfully designed living space, combining timeless elegance with modern functionality. From the moment you enter, you'll appreciate the soaring 9-foot ceilings, rich hardwood flooring, designer finishes, and abundance of natural light that flows throughout the open-concept main level.The heart of the home is the chef-inspired kitchen, featuring quartz countertops, a large centre island, ample cabinetry, and seamless sightlines to the living and dining areas, creating the perfect setting for everyday living and effortless entertaining. Spacious principal rooms provide both comfort and versatility, while the well-designed layout caters perfectly to growing families and professionals alike.Upstairs, the generous primary retreat serves as a private sanctuary, complete with a spa-inspired ensuite and ample closet space. Three additional bedrooms offer plenty of room for family, guests, or a dedicated home office. Every detail has been thoughtfully considered to create a home that is both stylish and functional.Ideally located beside parks and green space and just a short walk to Mulock Park, top-rated schools, shopping, restaurants, recreation facilities, and transit, this exceptional property delivers the perfect balance of luxury, convenience, and community. A rare opportunity to own a move-in-ready home in one of Newmarket's most sought-after neighbourhoods.
For sale
C$999,888
370 Ritas Ave, Newmarket, ON L3X 2N1
4beds
3baths
Single Family Residence
Built in ----
336 Square Feet Lot
$-- Zestimate®
C$--/sqft
C$-- HOA
What's special
Rich hardwood flooringDesigner finishesAbundance of natural lightOpen-concept main levelChef-inspired kitchenQuartz countertopsLarge centre island
- 7 days
- 19
- 5
Zillow last checked:
Listing updated:
Listed by:
RE/MAX HALLMARK YORK GROUP REALTY LTD.
Source: TRREB,MLS®#: N14128622 Originating MLS®#: Toronto Regional Real Estate Board
Facts & features
Interior
Bedrooms & bathrooms
- Bedrooms: 4
- Bathrooms: 3
Primary bedroom
- Level: Second
- Dimensions: 4.37 x 5.7
Bedroom 2
- Level: Second
- Dimensions: 2.75 x 4.1
Bedroom 3
- Level: Second
- Dimensions: 3.34 x 3.35
Bedroom 4
- Level: Second
- Dimensions: 3.33 x 2.83
Bathroom
- Level: Second
- Dimensions: 1.6 x 3.44
Bathroom
- Level: Second
- Dimensions: 2.6 x 3.04
Dining room
- Level: Main
- Dimensions: 5.55 x 3.18
Family room
- Level: Main
- Dimensions: 7.3 x 3.03
Kitchen
- Level: Main
- Dimensions: 3.6 x 3.17
Other
- Level: Main
- Dimensions: 1.8 x 1.57
Heating
- Forced Air, Gas
Cooling
- Central Air
Features
- None
- Basement: Unfinished
- Has fireplace: No
Interior area
- Living area range: 2000-2500 null
Video & virtual tour
Property
Parking
- Total spaces: 3
- Parking features: Garage
- Has garage: Yes
Features
- Stories: 2
- Pool features: None
Lot
- Size: 336 Square Feet
Details
- Parcel number: 035850269
Construction
Type & style
- Home type: SingleFamily
- Property subtype: Single Family Residence
Materials
- Brick
- Foundation: Concrete
- Roof: Asphalt Shingle
Utilities & green energy
- Sewer: Sewer
Community & HOA
Location
- Region: Newmarket
Financial & listing details
- Annual tax amount: C$6,321
- Date on market: 10/29/2026
Price history
Price history is unavailable.
Public tax history
Tax history is unavailable.
Climate risks
Neighborhood: L3X
Nearby schools
GreatSchools rating
No schools nearby
We couldn't find any schools near this home.

Similar homes
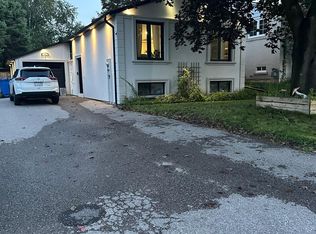
- C$999,0004 bd2 ba-- sqft122 Beswick Dr, Newmarket, ON L3Y 1E7For Sale
 MLS ID #N14136322, RE/MAX HALLMARK CHAY REALTY. TRREB
- C$995,8884 bd4 ba-- sqft408 Flanagan Ct, Newmarket, ON L3X 2E9For Sale
 MLS ID #N13789276, REAL BROKER ONTARIO LTD.. TRREB
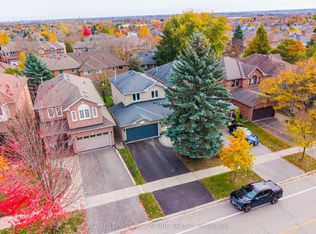
- C$996,9003 bd2 ba-- sqft443 Carruthers Ave, Newmarket, ON L3X 2C1For Sale
 MLS ID #N14131410, ROYAL LEPAGE SIGNATURE REALTY. TRREB
- C$1,149,0004 bd3 ba-- sqft434 Ritas Ave, Newmarket, ON L3X 2N1For Sale
 MLS ID #N13623592, RE/MAX HALLMARK YORK GROUP REALTY LTD.. TRREB
