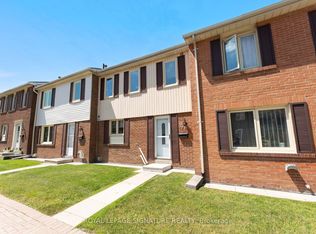
Location meets luxury! Situated just moments from the historic charm of Main Street Unionville, this extensively upgraded townhouse offers an unparalleled lifestyle. Enjoy a short stroll to Whole Foods and vibrant restaurants while benefiting from an exceptional school district, including top-rated elementary schools and Unionville High School. The home is a "worry-free" masterpiece featuring a 2024 high-efficiency furnace, 2021 roof, and updated windows/electrical. Inside, find brand-new 2026 countertops, stainless steel appliances, and flooring. The rare basement retreat includes a large bedroom, rec area, and 3pc bath with a jet tub. Your private outdoor oasis awaits on the massive 2-tier deck with a custom privacy wall. From the newer washer/dryer (2-3 yrs) to the brand-new finishes, every detail is handled. A rare find in a prestigious neighborhood-just turn the key and move in!
For sale
C$795,900
12 Woodglen Way, Markham, ON L3R 3A8
4beds
4baths
Townhouse
Built in ----
-- sqft lot
$-- Zestimate®
C$--/sqft
C$615/mo HOA
What's special
- 52 days |
- 56 |
- 1 |
Zillow last checked:
Listing updated:
Listed by:
REAL BROKER ONTARIO LTD.
Source: TRREB,MLS®#: N13142900 Originating MLS®#: Toronto Regional Real Estate Board
Originating MLS®#: Toronto Regional Real Estate BoardFacts & features
Interior
Bedrooms & bathrooms
- Bedrooms: 4
- Bathrooms: 4
Primary bedroom
- Level: Second
- Dimensions: 3.9 x 3.85
Bedroom
- Level: Basement
- Dimensions: 3.95 x 2.15
Bedroom 2
- Level: Second
- Dimensions: 4.75 x 3
Bedroom 3
- Level: Second
- Dimensions: 4.15 x 2.45
Dining room
- Level: Ground
- Dimensions: 3.03 x 2.43
Kitchen
- Level: Ground
- Dimensions: 3.96 x 2.42
Living room
- Level: Ground
- Dimensions: 5.21 x 3.35
Recreation
- Level: Basement
- Dimensions: 5.15 x 3.35
Heating
- Forced Air, Gas
Cooling
- Central Air
Appliances
- Laundry: In Basement
Features
- None
- Basement: Finished
- Has fireplace: No
Interior area
- Living area range: 1200-1399 null
Property
Parking
- Total spaces: 2
- Parking features: Garage
- Has garage: Yes
Features
- Stories: 2
- Exterior features: Open Balcony
Details
- Parcel number: 290570006
Construction
Type & style
- Home type: Townhouse
- Property subtype: Townhouse
Materials
- Brick
Community & HOA
HOA
- Services included: Building Insurance Included, Common Elements Included
- HOA fee: C$615 monthly
- HOA name: YCC
Location
- Region: Markham
Financial & listing details
- Annual tax amount: C$3,325
- Date on market: 5/19/2026
REAL BROKER ONTARIO LTD.
REAL BROKER ONTARIO LTD.
By pressing Contact Agent, you agree that the real estate professional identified above may call/text you about your search, which may involve use of automated means and pre-recorded/artificial voices. You don't need to consent as a condition of buying any property, goods, or services. Message/data rates may apply. You also agree to our Terms of Use. Zillow does not endorse any real estate professionals. We may share information about your recent and future site activity with your agent to help them understand what you're looking for in a home.
Price history
Price history is unavailable.
Public tax history
Tax history is unavailable.
Climate risks
Neighborhood: Unionville
Nearby schools
GreatSchools rating
No schools nearby
We couldn't find any schools near this home.
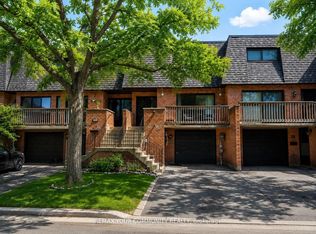
- C$839,0004 bd4 ba-- sqft72 Ashglen Way #16, Markham, ON L3R3A7For Sale
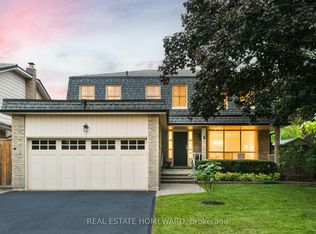
- C$1,599,9004 bd3 ba-- sqft3 Emmeloord Cres, Markham, ON L3R1P7For Sale
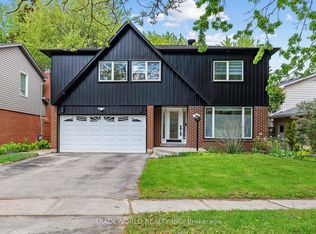
- C$1,688,0005 bd5 ba-- sqft16 Ferrah St, Markham, ON L3R1N5For Sale
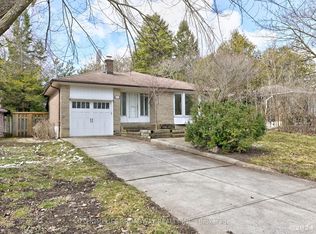
- C$1,788,0004 bd3 ba-- sqft42 Sciberras Rd, Markham, ON L3R2J3For Sale
- C$3,668,0006 bd6 ba-- sqft90 Fred Varley Dr, Markham, ON L3R1S8For Sale
- from C$1,549,9003 bd3 ba1.9k sqftSage 2 Plan, Park and Main, Markham, ON L3R3X3New Construction
- from C$1,834,9004 bd3 ba2.5k sqftSage 6C Corner Plan, Park and Main, Markham, ON L3R3X3New Construction
- from C$1,709,9004 bd3 ba2.3k sqftSage 5E4 End Plan, Park and Main, Markham, ON L3R3X3New Construction
Similar homes
- C$839,0004 bd4 ba-- sqft72 Ashglen Way #16, Markham, ON L3R 3A7For SaleMLS ID #N13512990, REMAX YOUR COMMUNITY REALTY. TRREB
- C$799,9004 bd3 ba-- sqft64 Dunbar Cres, Markham, ON L3R 6W6For Sale
 MLS ID #N13543964, RE/MAX REALTRON REALTY INC.. TRREB
 - C$799,8004 bd3 ba-- sqft270 Timberbank Blvd #91, Toronto, ON M1W 2M1For Sale
 MLS ID #E13457568, ROYAL LEPAGE SIGNATURE REALTY. TRREB
 - C$759,0003 bd2 ba-- sqft60 Camelot Way, Markham, ON L3P 3W3For Sale
 MLS ID #N13517652, TRADEWORLD REALTY INC. TRREB
 - C$1,088,0004 bd4 ba-- sqft23 Piera Gdns, Markham, ON L3R 5G8For SaleMLS ID #N13156920, REAL BROKER ONTARIO LTD.. TRREB
- C$799,9993 bd3 ba-- sqft10 Greensborough Village Cir #22, Markham, ON L6E 1M4For SaleMLS ID #N13243552, REAL CITY REALTY INC.. TRREB
- C$895,0004 bd2 ba-- sqft80 Lillooet Cres, Richmond Hill, ON L4C 5A7For SaleMLS ID #N13526212, RIGHT AT HOME REALTY INC.. TRREB
- C$739,9954 bd3 ba-- sqft4 Sunshine Dr, Richmond Hill, ON L4C 8K8For SaleMLS ID #N13491182, RE/MAX REALTRON REALTY INC.. TRREB
- C$789,9004 bd3 ba-- sqft77 Lowry Sq, Toronto, ON M1B 1N7For SaleMLS ID #E13115160, RE/MAX ROUGE RIVER REALTY LTD.. TRREB
- C$775,0003 bd2 ba-- sqft22 Valley Stream Dr, Toronto, ON M1V 2A5For SaleMLS ID #E13439574, RE/MAX HALLMARK EASTERN REALTY. TRREB
- C$738,9994 bd3 ba-- sqft270 Timberbank Blvd #78, Toronto, ON M1W 2M1For SaleMLS ID #E13147310, ROYAL LEPAGE ESTATE REALTY. TRREB
- C$858,0003 bd3 ba-- sqft54 Dougherty Cres, Whitchurch Stouffville, ON L4A 0A1For SaleMLS ID #N13533918, HOMELIFE/MIRACLE REALTY LTD. TRREB
- C$719,0004 bd2 ba-- sqft25 Whiteleas Ave, Toronto, ON M1B 1W8For SaleMLS ID #E13547120, RE/MAX REALTRON REALTY INC.. TRREB
- C$829,0004 bd2 ba-- sqft25 Cheryl Shepway, Toronto, ON M2J 4R5For SaleMLS ID #C13428314, REMAX YOUR COMMUNITY REALTY. TRREB
- C$938,8003 bd3 ba-- sqft26 Outer Banks Dr, Markham, ON L6B 0N5For SaleMLS ID #N13156992, HOMELIFE FRONTIER REALTY INC.. TRREB
- C$998,0005 bd4 ba-- sqft79 Upton Cres, Markham, ON L3R 3T3For SaleMLS ID #N13519040, HOME LEGEND REALTY INC.. TRREB
- C$845,0004 bd3 ba-- sqft34 Curran Hall Cres, Toronto, ON M1G 0A2For SaleMLS ID #E13503570, CENTURY 21 ATRIA REALTY INC.. TRREB
- C$799,0004 bd4 ba-- sqft276 Currey Cres, Newmarket, ON L3Y 5M9For SaleMLS ID #N13547138, REMAX YOUR COMMUNITY REALTY. TRREB
- C$699,0004 bd2 ba-- sqft33 Dundalk Dr #19, Toronto, ON M1P 4X6For SaleMLS ID #E13498612, CENTURY 21 INNOVATIVE REALTY INC.. TRREB
- C$850,0005 bd3 ba-- sqft21 Replin Rd #40, Toronto, ON M6A 2M8For SaleMLS ID #C13539230, RE/MAX METROPOLIS REALTY. TRREB
- Ontario
- York Regional Municipality
- Markham
- L3R 3A8
- Unionville
- 12 Woodglen Way
Nearby cities
Nearby neighborhoods
Nearby zip codes
Other Markham Topics
