Elegant Stone Front French-Chateau-Inspired Custom Home In Sought-After Old Unionville Community! Lavishly Designed, Approx. 5900 Sf. Luxurious Living Space Full Of Elegance, Secure Metal Entrance Door Integrated With Hi-Tech Lock, 20'Hi-Ceiling Foyer Luminated By Stylish Crystal Chandelier, Elevator To 3-levels For Ultra Comfort And Convenience, Abundant Of Natural Light Plus Skylight, Living Room Deco With Marble Gas Fireplace, Built-In Audio System, Formal Dining Connected Thru 2nd Kitchen/Pantry To Main Kitchen With Top Of The Line Appliances, Over-Sized Belvedere Stone Island Perfect For Entertaining, Sun-Filled Family Room With Marble Gas Fireplace, Surround Sound System, Overlooking Backyard And W/O To Large Deck, Solid Core Door Thru-Out, Premium European Plumbing Fixtures, Office Can Be 5th Bedroom On Main Floor With Extensive Built-In Cabinet, 2nd Floor Master Br A True Oasis, 7Pc Ensuite With Steam Sauna/Heated Floor For Relaxation, Huge Walk-In Closet, All Bedrooms Each With Its Own Ensuite + Custom Walk In Closet, Laundry+2nd HVAC System. A Hot Water Circulation System For Added Convenience. Fully Finished Walk-Up Basement With Home Theatre/5th bedroom/Exercise Room/Rec Room/Dry Sauna/Wine Cell/Wet Bar. Interlock Stone Drive/Walk-Way To Fully Fenced Backyard. Top Ranked Unionville HS District, Just A Short Walk To Toogood Pond And The Cafes, Shops, Restaurants On The Historic Main Street Unionville, Parks, Whole Food, Downtown Markham, York University, Go Station, All In Minutes Reach.
For sale
C$3,668,000
90 Fred Varley Dr, Markham, ON L3R 1S8
6beds
6baths
Single Family Residence
Built in ----
6,400 Square Feet Lot
$-- Zestimate®
C$--/sqft
C$-- HOA
What's special
- 3 days |
- 4 |
- 0 |
Zillow last checked:
Listing updated:
Listed by:
TRADEWORLD REALTY INC
Source: TRREB,MLS®#: N13540810 Originating MLS®#: Toronto Regional Real Estate Board
Originating MLS®#: Toronto Regional Real Estate BoardFacts & features
Interior
Bedrooms & bathrooms
- Bedrooms: 6
- Bathrooms: 6
Primary bedroom
- Level: Second
- Dimensions: 4.88 x 5.74
Bedroom
- Level: Basement
- Dimensions: 3.76 x 3.04
Bedroom 2
- Level: Second
- Dimensions: 3.76 x 4.41
Bedroom 3
- Level: Second
- Dimensions: 3.8 x 4.39
Bedroom 4
- Level: Second
- Dimensions: 3.55 x 4.48
Dining room
- Level: Main
- Dimensions: 3.77 x 4.11
Family room
- Level: Main
- Dimensions: 4.57 x 4.42
Kitchen
- Level: Main
- Dimensions: 6.21 x 4.53
Living room
- Level: Main
- Dimensions: 3.77 x 4.88
Media room
- Level: Basement
- Dimensions: 5.92 x 5.9
Office
- Level: Main
- Dimensions: 4.88 x 5.74
Office
- Level: Basement
- Dimensions: 3.76 x 4.42
Recreation
- Level: Basement
- Dimensions: 7.62 x 4.43
Heating
- Forced Air, Gas
Cooling
- Central Air
Appliances
- Included: Bar Fridge, Built-In Oven, Water Heater
Features
- Central Vacuum, ERV/HRV, In-Law Suite, Sauna, Steam Room
- Basement: Finished,Walk-Up Access
- Has fireplace: Yes
- Fireplace features: Natural Gas
Interior area
- Living area range: 3500-5000 null
Property
Parking
- Total spaces: 6
- Parking features: Private, Garage Door Opener
- Has garage: Yes
Accessibility
- Accessibility features: Elevator
Features
- Stories: 2
- Pool features: None
Lot
- Size: 6,400 Square Feet
Details
- Parcel number: 029850243
- Other equipment: Intercom
Construction
Type & style
- Home type: SingleFamily
- Property subtype: Single Family Residence
Materials
- Brick, Stone
- Foundation: Concrete
- Roof: Shingle
Utilities & green energy
- Sewer: Sewer
Community & HOA
Location
- Region: Markham
Financial & listing details
- Annual tax amount: C$16,734
- Date on market: 7/8/2026
TRADEWORLD REALTY INC
TRADEWORLD REALTY INC
By pressing Contact Agent, you agree that the real estate professional identified above may call/text you about your search, which may involve use of automated means and pre-recorded/artificial voices. You don't need to consent as a condition of buying any property, goods, or services. Message/data rates may apply. You also agree to our Terms of Use. Zillow does not endorse any real estate professionals. We may share information about your recent and future site activity with your agent to help them understand what you're looking for in a home.
Price history
Price history is unavailable.
Public tax history
Tax history is unavailable.
Climate risks
Neighborhood: Unionville
Nearby schools
GreatSchools rating
No schools nearby
We couldn't find any schools near this home.
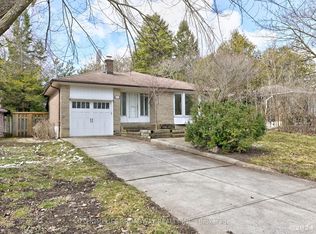
- C$1,788,0004 bd3 ba-- sqft42 Sciberras Rd, Markham, ON L3R2J3For Sale
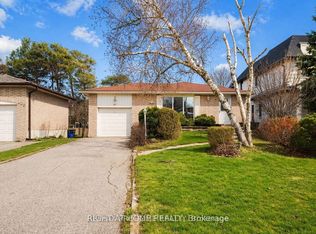
- C$3,5004 bd2 ba-- sqft157 Fitzgerald Ave, Markham, ON L3R1R7For Rent
- C$1,429,0003 bd3 ba-- sqft60 Sciberras Rd, Markham, ON L3R2J4For Sale

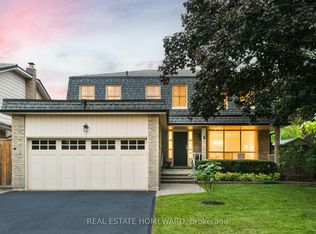
- C$1,599,9004 bd3 ba-- sqft3 Emmeloord Cres, Markham, ON L3R1P7For Sale
- C$1,688,0005 bd5 ba-- sqft16 Ferrah St, Markham, ON L3R1N5For Sale
- C$795,9004 bd4 ba-- sqft12 Woodglen Way, Markham, ON L3R3A8For Sale
- C$3,949,9006 bd7 ba-- sqft165 Krieghoff Ave, Markham, ON L3R1W2For Sale
- C$1,698,0004 bd3 ba-- sqft171 Krieghoff Ave, Markham, ON L3R1W2For Sale
Similar homes
- C$3,568,0005 bd6 ba-- sqft64 Summerfeldt Cres, Markham, ON L3R 2B2For Sale
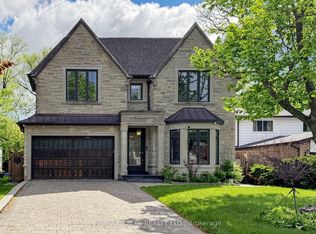 MLS ID #N13547364, RE/MAX EXCEL REALTY LTD.. TRREB
 - C$3,488,0005 bd4 ba-- sqft17 Jeremy Dr, Markham, ON L3R 2K7For Sale
 MLS ID #N13416778, ROYAL LEPAGE TERREQUITY REALTY. TRREB
 - C$3,388,0005 bd5 ba-- sqft120 Upper Post Rd, Vaughan, ON L6A 4J9For Sale
 MLS ID #N13542310, HC REALTY GROUP INC.. TRREB
 - C$3,990,0007 bd9 ba-- sqft9 Pleasant Valley Dr, Whitchurch Stouffville, ON L4A 1W3For Sale
 MLS ID #N13532324, HOMELIFE/FUTURE REALTY INC.. TRREB
 - C$2,999,0006 bd6 ba-- sqft10 Bayberry Cres, Toronto, ON M2K 1T8For SaleMLS ID #C13542174, RE/MAX REALTRON REALTY INC.. TRREB
- C$3,680,0005 bd6 ba-- sqft64 Montressor Dr, Toronto, ON M2P 1Z4For SaleMLS ID #C13499470, HOMELIFE NEW WORLD REALTY INC.. TRREB
- C$2,598,0006 bd5 ba-- sqft63 Willett Cres, Richmond Hill, ON L4C 7W2For SaleMLS ID #N13547054, RE/MAX HALLMARK REALTY LTD.. TRREB
- C$2,280,0006 bd6 ba-- sqft4 Mumberson Ct, Markham, ON L6C 1Y4For SaleMLS ID #N13505690, CENTURY 21 HERITAGE GROUP LTD.. TRREB
- C$4,188,0007 bd8 ba-- sqft2 Eastgate Cres, Richmond Hill, ON L4B 3G7For SaleMLS ID #N13172546, RE/MAX REALTRON TNS REALTY INC.. TRREB
- C$2,798,0005 bd6 ba-- sqft11 Abercorn Rd, Markham, ON L3P 1V5For SaleMLS ID #N13222144, HOMECOMFORT REALTY INC.. TRREB
- C$3,688,0005 bd6 ba-- sqft37 Chatfield Dr, Toronto, ON M3B 1K6For SaleMLS ID #C13487698, RE/MAX REALTRON BARRY COHEN HOMES INC.. TRREB
- C$2,798,0006 bd6 ba-- sqft65 Sunset Beach Rd, Richmond Hill, ON L4E 3G7For SaleMLS ID #N13551540, BAY STREET INTEGRITY REALTY INC.. TRREB
- C$3,988,0006 bd5 ba-- sqft136 Denlow Blvd, Toronto, ON M3B 3J2For SaleMLS ID #C13517666, ROYAL LEPAGE REAL ESTATE SERVICES NANCY SAEDI. TRREB
- C$3,590,0006 bd7 ba-- sqft49 Pheasant Rd, Toronto, ON M2M 3H1For SaleMLS ID #C12894970, T-ONE GROUP REALTY INC.,. TRREB
- C$2,749,0005 bd5 ba-- sqft152 Olde Bayview Ave, Richmond Hill, ON L4E 3C6New ConstructionMLS ID #N13542420, RE/MAX HALLMARK REALTY LTD.. TRREB
- C$3,800,0005 bd6 ba-- sqft49 Norden Cres, Toronto, ON M3B 1B7For SaleMLS ID #C13498960, U DREAM HOME REALTY. TRREB
- C$3,188,8885 bd7 ba-- sqft20 Arrowstook Rd, Toronto, ON M2K 1J9For SaleMLS ID #C13515488, REAL ESTATE ADVISORS INC.. TRREB
- C$2,688,0006 bd7 ba-- sqft115 Golden Tulip Cres, Markham, ON L6C 1W4For SaleMLS ID #N12883738, HOMELIFE NEW WORLD REALTY INC.. TRREB
- C$3,378,0006 bd6 ba-- sqft75 Rachelle Ct, Vaughan, ON L3L 0A8For SaleMLS ID #N13443762, KELLER WILLIAMS EMPOWERED REALTY. TRREB
- C$3,399,9006 bd5 ba-- sqft166 Prairie Rose Dr, Richmond Hill, ON L4S 0L7New ConstructionMLS ID #N13032988, LANDPOWER REAL ESTATE LTD.. TRREB
- Ontario
- York Regional Municipality
- Markham
- L3R 1S8
- Unionville
- 90 Fred Varley Dr
Nearby cities
Nearby neighborhoods
Nearby zip codes
Other Markham Topics
