Over 1,700 Sq Ft Of Space To Enjoy On A Deep Alcona Lot! Privacy, natural light, and an enviable Alcona location come together in this inviting home, set well back from the road on a deep, tree-lined lot just minutes from the shores of Lake Simcoe and the community's everyday amenities. A long driveway leads to the property, with a double garage, abundant parking, and a beautifully private setting surrounded by mature greenery. Inside, over 1,700 square feet of finished living space offers plenty of room to settle in and enjoy, with a bright ground-floor foyer connecting the main and lower levels and providing convenient access to both the front entry and a sliding glass walkout to the backyard. Upstairs, large windows flood the open living and dining area with natural light before leading into the stylishly updated kitchen, where sleek cabinetry, quartz countertops, stainless steel appliances, a modern tile backsplash, and crisp neutral finishes create an inviting backdrop for everything from busy weekday mornings to evenings spent with friends. The sliding glass walkout extends the kitchen onto an elevated side balcony, creating a wonderful spot for sunny al fresco dinners. Three comfortable bedrooms share a spacious 5-piece bathroom, while engineered hardwood flooring throughout keeps the space fresh and carpet-free. The lower level adds even more versatility with large above-grade windows, a generous rec room anchored by a natural gas fireplace, a 3-piece bathroom, laundry, storage, and unfinished space ready to become whatever your lifestyle calls for. Outside, the backyard is a true extension of the home, with a large patio tucked into mature greenery for private entertaining and relaxation, plus a deep expanse of lawn for kids, pets, games, and summer gatherings. With a newer furnace, updated kitchen and bathroom windows, and a 200-amp panel, this is a #HomeToStay designed to make everyday life feel a little more enjoyable.
For sale
C$699,900
890 Nantyr Dr, Innisfil, ON L9S 1S7
3beds
2baths
Single Family Residence
Built in ----
0 Square Feet Lot
$-- Zestimate®
C$--/sqft
C$-- HOA
What's special
- 22 hours |
- 2 |
- 0 |
Zillow last checked:
Listing updated:
Listed by:
RE/MAX HALLMARK PEGGY HILL GROUP REALTY
Source: TRREB,MLS®#: N13677296 Originating MLS®#: Toronto Regional Real Estate Board
Originating MLS®#: Toronto Regional Real Estate BoardFacts & features
Interior
Bedrooms & bathrooms
- Bedrooms: 3
- Bathrooms: 2
Primary bedroom
- Level: Main
- Dimensions: 3.04 x 3.98
Bedroom 2
- Level: Main
- Dimensions: 3.97 x 2.93
Bedroom 3
- Level: Main
- Dimensions: 2.9 x 3.18
Dining room
- Level: Main
- Dimensions: 3.18 x 2.74
Foyer
- Level: Ground
- Dimensions: 2.27 x 4.71
Kitchen
- Level: Main
- Dimensions: 3.02 x 4.76
Living room
- Level: Main
- Dimensions: 3.95 x 4.91
Recreation
- Level: Basement
- Dimensions: 6.67 x 6.8
Heating
- Forced Air, Gas
Cooling
- Central Air
Features
- Central Vacuum, Primary Bedroom - Main Floor
- Flooring: Carpet Free
- Basement: Full,Partially Finished
- Has fireplace: Yes
- Fireplace features: Natural Gas, Recreation Room
Interior area
- Living area range: 1100-1500 null
Video & virtual tour
Property
Parking
- Total spaces: 10
- Parking features: Private Double, Garage Door Opener
- Has garage: Yes
Features
- Patio & porch: Deck, Patio, Porch
- Exterior features: Privacy, Year Round Living
- Pool features: None
- Has view: Yes
- View description: Trees/Woods
- Waterfront features: None
Lot
- Size: 0 Square Feet
- Features: Beach, Golf, Lake/Pond, Park, School, Place Of Worship, Rectangular Lot
- Topography: Flat
Details
- Additional structures: Fence - Partial, Shed
- Parcel number: 580690189
- Other equipment: Sump Pump
Construction
Type & style
- Home type: SingleFamily
- Architectural style: Bungalow
- Property subtype: Single Family Residence
Materials
- Brick, Vinyl Siding
- Foundation: Concrete Block
- Roof: Asphalt Shingle
Utilities & green energy
- Sewer: Septic
- Water: Dug Well
- Utilities for property: Cable Available, Cell Services, Garbage Pickup, Internet High Speed, Natural Gas, Recycling Pickup, Phone Available
Community & HOA
Community
- Security: Smoke Detector(s)
Location
- Region: Innisfil
Financial & listing details
- Annual tax amount: C$4,326
- Date on market: 8/14/2026
Price history
Price history is unavailable.
Public tax history
Tax history is unavailable.
Climate risks
Neighborhood: L9S
Nearby schools
GreatSchools rating
No schools nearby
We couldn't find any schools near this home.
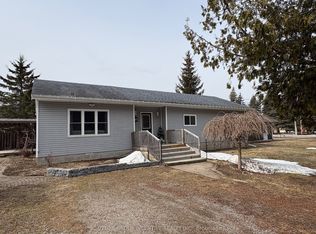
- C$705,0003 bd1 ba-- sqft1672 Saint Johns Rd, Innisfil, ON L9S1S7For Sale
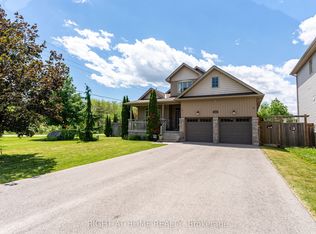
- C$899,9993 bd3 ba-- sqft1660 Moyer Ave, Innisfil, ON L9S1S8For Sale

- C$978,8005 bd5 ba-- sqft1664 Moyer Ave, Innisfil, ON L9S1S8For Sale
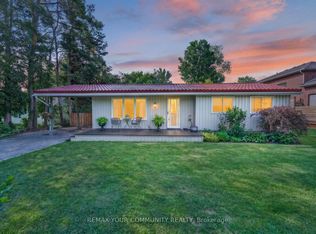
- C$639,9002 bd1 ba-- sqft943 Blackwoods Ave, Innisfil, ON L9S1S6For Sale
- C$1,599,0004 bd2 ba-- sqft1727 Cedar Grove Ave, Innisfil, ON L9S4K9For Sale
- C$--4 bd4 ba-- sqft1703 Emberton Way, Innisfil, ON L9S0N4Off Market
- C$1,199,0005 bd5 ba3.6k sqft1659 Emberton Way, Innisfil, ON L9S0N4For Sale
- C$1,699,9006 bd5 ba-- sqft929 7th Line, Innisfil, ON L9S4G1New Construction
Similar homes
- C$705,0003 bd1 ba-- sqft1672 Saint Johns Rd, Innisfil, ON L9S 1S7For SaleMLS ID #N12939336, SUTTON GROUP INCENTIVE REALTY INC.. TRREB
- C$699,9003 bd3 ba-- sqft1283 Vincent Cres, Innisfil, ON L9S 1Z6For Sale
 MLS ID #N13665212, REAL ESTATE HOMEWARD. TRREB
 - C$700,0004 bd2 ba-- sqft691 6th Line, Innisfil, ON L9S 4P9For Sale
 MLS ID #N13607906, ROYAL LEPAGE FIRST CONTACT REALTY. TRREB
 - C$699,0003 bd3 ba-- sqft2109 Wilson St, Innisfil, ON L9S 4Y2For Sale
 MLS ID #N13662438, RE/MAX REALTRON REALTY INC.. TRREB
 - C$689,0003 bd2 ba-- sqft1005 Vance Cres, Innisfil, ON L9S 1V7For SaleMLS ID #N13597702, REMAX YOUR COMMUNITY REALTY. TRREB
- C$699,9993 bd2 ba-- sqft1202 Leslie Dr, Innisfil, ON L9S 2B1For SaleMLS ID #N13657168, SALERNO REALTY INC.. TRREB
- C$740,0004 bd2 ba-- sqft1842 Simcoe Blvd, Innisfil, ON L9S 4N4For SaleMLS ID #N13485062, COLDWELL BANKER THE REAL ESTATE CENTRE. TRREB
- C$799,9004 bd4 ba-- sqft2073 Cynthia Ct, Innisfil, ON L9S 4Z1For SaleMLS ID #N13664052, TFN REALTY INC.. TRREB
- C$639,9003 bd3 ba-- sqft957 7th Line, Innisfil, ON L9S 4G2For SaleMLS ID #N13570400, CENTURY 21 B.J. ROTH REALTY LTD., BROKERAGE. TRREB
- C$599,0002 bd1 ba-- sqft899 Maplewood Dr, Innisfil, ON L9S 1Y7For SaleMLS ID #N13663790, Global Bricks Realty. TRREB
- C$709,9993 bd1 ba-- sqft1805 Saint Johns Rd, Innisfil, ON L9S 1T4For SaleMLS ID #N13242030, RE/MAX HALLMARK CHAY REALTY. TRREB
- C$888,0005 bd4 ba-- sqft1787 Emberton Way, Innisfil, ON L9S 0N4For SaleMLS ID #N13664720, RE/MAX REALTRON REALTY INC.. TRREB
- C$639,0004 bd3 ba-- sqft2194 Batters Loop, Innisfil, ON L9S 0C8For SaleMLS ID #N13662436, RE/MAX HALLMARK CHAY REALTY. TRREB
- C$674,9004 bd2 ba-- sqft2083 Lilac Dr, Innisfil, ON L9S 1Y9For SaleMLS ID #N13548184, FARIS TEAM REAL ESTATE. TRREB
- C$775,0004 bd4 ba-- sqft1077 Anna Maria Ave, Innisfil, ON L9S 1W2For SaleMLS ID #N13619312, ZOLO REALTY. TRREB
- C$749,9004 bd2 ba-- sqft1117 Corrie St, Innisfil, ON L9S 1W9For SaleMLS ID #N13638448, Century 21 B.J. Roth Realty Ltd.. TRREB
- C$679,9003 bd2 ba-- sqft1244 Benson St, Innisfil, ON L9S 1Y6For SaleMLS ID #N13600940, CENTURY 21 B.J. ROTH REALTY LTD., BROKERAGE. TRREB
- C$719,9004 bd4 ba-- sqft2072 Allison St, Innisfil, ON L9S 0K7For SaleMLS ID #N13648216, RE/MAX REALTRON REALTY INC.. TRREB
- C$699,9005 bd4 ba-- sqft1199 Andrade Ln, Innisfil, ON L9S 4X7For SaleMLS ID #N13630396, RE/MAX GOLD REALTY INC.. TRREB
- C$749,0004 bd4 ba-- sqft1167 Booth Ave, Innisfil, ON L9S 4W2For SaleMLS ID #N13626710, META REALTY INC.. TRREB
