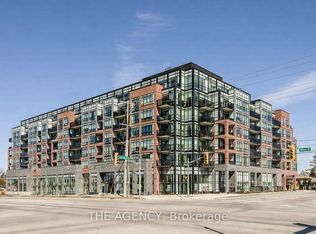
STEP INTO ELEVATED CONDO LIVING WITH THIS ELEGANTLY APPOINTED 1-BEDROOM + DEN SUITE IN THEHIGHLY SOUGHT-AFTER SOUTH DISTRICT CONDOMINIUMS. KNOWN FOR ITS CONTEMPORARY DESIGN AND QUALITYCRAFTSMANSHIP, THIS RESIDENCE OFFERS A THOUGHTFULLY DESIGNED OPEN-CONCEPT FLOOR PLAN THATMAXIMIZES SPACE, LIGHT, AND FUNCTIONALITY-CREATING A SEAMLESS FLOW IDEAL FOR BOTH RELAXEDLIVING AND EFFORTLESS ENTERTAINING.THE UPGRADED KITCHEN IS A TRUE SHOWSTOPPER, FEATURING A LARGE FRIDGE, QUARTZ COUNTERTOPS, TILEBACKSPLASH, AND A SPACIOUS ISLAND WITH DOUBLE-DOOR CABINETRY AND AMPLE STORAGE-A SEAMLESS BLENDOF STYLE AND PRACTICALITY. SMOOTH CEILINGS THROUGHOUT ADD A MODERN, REFINED TOUCH, WHILE THEGENEROUSLY SIZED LIVING ROOM WALKS OUT TO YOUR PRIVATE BALCONY THROUGH FLOOR-TO-CEILING GLASSDOORS, FLOODING THE SPACE WITH NATURAL LIGHT AND CREATING A BRIGHT, INVITING AMBIENCE.THE PRIMARY BEDROOM IS SPACIOUS AND AIRY, COMPLETE WITH A WALK-IN CLOSET THAT ADDS BOTHCONVENIENCE AND EXTRA STORAGE. THE LARGE DEN OFFERS INCREDIBLE FLEXIBILITY-IDEAL FOR A HOMEOFFICE, GUEST SPACE, OR A COZY READING NOOK-ADAPTING EFFORTLESSLY TO YOUR LIFESTYLE NEEDS.ENJOY ACCESS TO PREMIUM BUILDING AMENITIES INCLUDING A STUNNING ROOFTOP TERRACE WITH LOUNGEAREAS AND BBQS, A PARTY ROOM FOR ENTERTAINING, A FULLY EQUIPPED FITNESS CENTRE, AND CONCIERGESERVICE THAT ELEVATES YOUR EVERYDAY LIVING EXPERIENCE. THIS UNIT ALSO INCLUDES ONE PARKINGSPACE FOR ADDED CONVENIENCE.PERFECTLY LOCATED JUST MINUTES FROM RESTAURANTS, SHOPPING, AND GROCERY STORES, WITH EASY ACCESSTO THE GO TRAIN STATION FOR COMMUTERS. STEPS TO SCHOOLS AND PAINE'S PARK, WHERE YOU CAN ENJOYPICKLEBALL, TENNIS, AND A VARIETY OF OUTDOOR ACTIVITIES.THIS CONDO DELIVERS A RARE BLEND OF MODERN DESIGN, FUNCTIONAL LIVING, AND PRIME LOCATION-ANEXCELLENT OPPORTUNITY FOR FIRST-TIME BUYERS, SAVVY INVESTORS, OR THOSE LOOKING TO DOWNSIZEWITHOUT COMPROMISE.DO NOT MISS THIS OPPORTUNITY TO OWN A BEAUTIFUL, MOVE-IN-READY CONDO IN ONEOF THE CITY'S MOST DESIRABLE CO
For sale
C$429,000
681 Yonge St #611, Barrie, ON L9J 0K1
2beds
1baths
Apartment
Built in ----
-- sqft lot
$-- Zestimate®
C$--/sqft
C$572/mo HOA
What's special
Upgraded kitchenLarge fridgeQuartz countertopsTile backsplashSmooth ceilings throughoutPrivate balconyFloor-to-ceiling glass doors
- 81 days |
- 8 |
- 0 |
Zillow last checked:
Listing updated:
Listed by:
SAVE MAX SUPERSTARS
Source: TRREB,MLS®#: S13098504 Originating MLS®#: Toronto Regional Real Estate Board
Originating MLS®#: Toronto Regional Real Estate BoardFacts & features
Interior
Bedrooms & bathrooms
- Bedrooms: 2
- Bathrooms: 1
Primary bedroom
- Level: Flat
- Dimensions: 3.96 x 2.74
Den
- Level: Flat
- Dimensions: 2.49 x 2.26
Kitchen
- Level: Flat
- Dimensions: 4.05 x 2.49
Living room
- Level: Flat
- Dimensions: 4.42 x 3.05
Heating
- Forced Air, Gas
Cooling
- Central Air
Appliances
- Laundry: Ensuite
Features
- Flooring: Carpet Free
- Basement: None
- Has fireplace: No
Interior area
- Living area range: 700-799 null
Property
Parking
- Total spaces: 1
- Parking features: Garage
- Has garage: Yes
Features
- Exterior features: Open Balcony
Lot
- Features: Golf, Library, School, School Bus Route, Terraced, Park
Details
- Parcel number: 594840197
Construction
Type & style
- Home type: Apartment
- Property subtype: Apartment
Materials
- Brick
Community & HOA
HOA
- Amenities included: BBQs Allowed, Concierge, Elevator, Rooftop Deck/Garden, Party Room/Meeting Room, Exercise Room
- Services included: Heat Included, Common Elements Included, Building Insurance Included, Parking Included
- HOA fee: C$572 monthly
- HOA name: SSCP
Location
- Region: Barrie
Financial & listing details
- Annual tax amount: C$2,908
- Date on market: 5/7/2026
SAVE MAX SUPERSTARS
SAVE MAX SUPERSTARS
By pressing Contact Agent, you agree that the real estate professional identified above may call/text you about your search, which may involve use of automated means and pre-recorded/artificial voices. You don't need to consent as a condition of buying any property, goods, or services. Message/data rates may apply. You also agree to our Terms of Use. Zillow does not endorse any real estate professionals. We may share information about your recent and future site activity with your agent to help them understand what you're looking for in a home.
Price history
Price history is unavailable.
Public tax history
Tax history is unavailable.
Climate risks
Neighborhood: Painswick South
Nearby schools
GreatSchools rating
No schools nearby
We couldn't find any schools near this home.
- C$399,0001 bd1 ba-- sqft681 Yonge St #327, Barrie, ON L9J0K1For Sale
- C$369,000-- bd1 ba-- sqft681 Yonge St N #201, Barrie, ON L9J0K1For Sale

- C$--2 bd2 ba1k sqft681 Yonge St #505, Barrie, ON L9J0K1Off Market
- C$--1 bd1 ba825 sqft681 Yonge St #212, Barrie, ON L9J0K1Off Market
- C$559,9003 bd2 ba-- sqft720 Yonge St E #301, Barrie, ON L9J0G9For Sale
- C$--2 bd1 ba-- sqft720 Yonge St #211-S48148, Barrie, ON L9J0G9Off Market
- C$550,0002 bd1 ba1k sqft720 Yonge St #309, Barrie, ON L9J0G9Sold
- C$499,9003 bd3 ba-- sqft29 Madelaine Dr #4, Barrie, ON L9J0G8For Sale
Similar homes
- C$499,9002 bd2 ba-- sqftYonge Station, Barrie, ON L9J 0H1For Sale
 MLS ID #S13561246, RE/MAX HALLMARK PEGGY HILL GROUP REALTY. TRREB
 - C$479,9003 bd2 ba-- sqft100 Dean Ave #207, Barrie, ON L9J 0H1For Sale
 MLS ID #S13505390, FARIS TEAM REAL ESTATE. TRREB
 - C$459,9002 bd2 ba-- sqft5 Chef Ln #406, Barrie, ON L9J 0J8For Sale
 MLS ID #S13175476, RE/MAX HALLMARK CHAY REALTY. TRREB
 - C$399,9002 bd1 ba-- sqft4 Spice Way #312, Barrie, ON L9J 0M2For Sale
 MLS ID #S13419520, ENGEL & VOLKERS BARRIE. TRREB
 - C$444,9002 bd1 ba-- sqft4 Spice Way #213, Barrie, ON L9J 0M2For SaleMLS ID #S12776220, ROYAL LEPAGE FIRST CONTACT REALTY. TRREB
- C$399,9002 bd1 ba-- sqft300 Essa Rd #603, Barrie, ON L9J 0B9For SaleMLS ID #S13541302, RE/MAX REALTRON REALTY INC.. TRREB
- C$549,0003 bd2 ba-- sqft1 Chef Ln #213, Barrie, ON L9J 0T1For SaleMLS ID #S13606798, RE/MAX GOLD REALTY INC.. TRREB
- C$439,9002 bd2 ba-- sqftThe Regatta, Barrie, ON L4N 7R6For SaleMLS ID #S13414422, KARI CIPOLLA, RSPS, Salesperson. TRREB
- C$470,0003 bd2 ba-- sqft430 Essa Rd #422, Barrie, ON L9J 0M1For SaleMLS ID #S13579388, RE/MAX METROPOLIS REALTY. TRREB
- C$450,0002 bd2 ba-- sqft40 Ferndale Dr S #210, Barrie, ON L4N 2L3For SaleMLS ID #S13515684, FARIS TEAM REAL ESTATE. TRREB
- C$409,9001 bd1 ba-- sqft15 Kneeshaw Dr #406, Barrie, ON L9J 0X9For SaleMLS ID #S13425616, SUTTON GROUP-ADMIRAL REALTY INC.. TRREB
- C$429,9002 bd2 ba-- sqft58 Lakeside Ter #808, Barrie, ON L4M 0L5For SaleMLS ID #S13423812, ROYAL LEPAGE RCR REALTY. TRREB
- C$499,9002 bd2 ba-- sqft8 Culinary Ln #604, Barrie, ON L9J 0T2For SaleMLS ID #S13439380, CENTURY 21 B.J. ROTH REALTY LTD., BROKERAGE. TRREB
- C$415,0002 bd2 ba-- sqftLakeVu, Barrie, ON L4M 0L5For SaleMLS ID #S13547990, CENTURY 21 B.J. ROTH REALTY LTD., BROKERAGE. TRREB
- C$459,0002 bd2 ba-- sqftREGATTA TOWER, Barrie, ON L4N 7R6For SaleMLS ID #S13145636, WORLD CLASS REALTY POINT. TRREB
- C$499,9902 bd2 ba-- sqft150 Dunlop St E #911, Barrie, ON L4M 6H1For SaleMLS ID #S13593506, CENTURY 21 B.J. ROTH REALTY LTD., BROKERAGE. TRREB
- C$449,9002 bd1 ba-- sqft54 Koda St #207, Barrie, ON L9J 0H7For SaleMLS ID #S13555380, FARIS TEAM REAL ESTATE. TRREB
- C$388,8002 bd2 ba-- sqft75 Ellen St #1104, Barrie, ON L4N 7R6For SaleMLS ID #S13457856, CENTURY 21 B.J. ROTH REALTY LTD., BROKERAGE. TRREB
- C$493,0002 bd2 ba-- sqft430 Essa Rd #401, Barrie, ON L9J 0M1For SaleMLS ID #S13539114, FARIS TEAM REAL ESTATE. TRREB
- C$455,0003 bd2 ba-- sqft241 Ferndale Dr S #37, Barrie, ON L4N 0T6For SaleMLS ID #S13583572, PARKER COULTER REALTY BROKERAGE INC.. TRREB
