BRAND NEW SEMI-DETACHED ON A CORNER LOT WITH PREMIUM UPGRADES & MODERN FINISHES! Don’t miss this incredible opportunity to own this brand new, beautifully upgraded 3-bedroom, 3-bathroom semi-detached home offering 1,589 sq ft of stylish living space! This Gordon Model built by Honeyfield is situated in the master planned Ventura South Community in South Barrie and placed on a corner lot. Conveniently located near Highway 400, the South Barrie GO Station, walking and cycling trails, schools, shopping, Friday Harbour Resort, golf courses, and recreational facilities. You will be greeted by a welcoming wrap-around covered porch and a front door adorned with sidelights, a transom, and an electronic door lock. The modern kitchen shines with stainless steel appliances, including a gas stove, fridge, dishwasher, and a chimney-style range hood, all complemented by sleek quartz countertops and a spacious island with seating. The great room presents upgraded LED pot lighting and an electric linear fireplace with a floor-to-ceiling tile surround. Throughout the main floor, enjoy high-quality laminate and tile flooring, smooth ceilings, and a stained wood staircase with upgraded balusters. The thoughtfully designed laundry room with garage access includes a side-by-side Whirlpool washer and dryer, overhead cabinets, a convenient clothing rod, and a countertop for easy folding. Upstairs, all bedrooms feature plush broadloom, with the primary bedroom offering a spacious 4-piece ensuite complete with a double sink, frameless glass shower, and a large walk-in closet. The unfinished basement, with tall windows and a bathroom rough-in, offers endless possibilities for customization. Outside, the backyard is fully equipped for outdoor living with a deck and wood privacy fencing along the street-side lot line, complete with a gate. With thousands of dollars invested in premium builder upgrades and equipped with central air conditioning, this new home is ready to impress!
Sold for $798,900
C$798,900
113 Sagewood Ave, Barrie, ON L9J 0K5
3beds
1,589sqft
Single Family Residence, Residential
Built in 2024
2,416 Square Feet Lot
$-- Zestimate®
C$503/sqft
C$2,893 Estimated rent
Home value
Not available
Estimated sales range
Not available
Not available
Owner options
List your home for rent
C$2,893/mo
Rent Zestimate®
Find your next renter with Zillow Rental Manager. Plus, with online applications, you can quickly screen prospective tenants – for free.
C$2,893/mo
Rent Zestimate®
Refinance and save
C$3,377/mo
Est. payment
Refinancing to a lower rate could help reduce your monthly payments and save thousands over the life of the loan.
C$3,377/mo
Est. payment
Explore your selling options
Work with a Zillow partner agent
Leverage their expertise and Zillow's premium Showcase listings to get your home seen by more buyers.
Get startedList with your own agent
Get your home in front of millions of buyers by listing it on Zillow.
Learn how to do itSell it yourself
Take full control of how buyers see your home on Zillow by listing For Sale by Owner (FSBO).
List your homeWhat's special
Zillow last checked:
Listing updated:
Listed by:
Peggy Hill, Salesperson,
RE/MAX Hallmark Peggy Hill Group Realty Brokerage,
Derrick Vogel,
RE/MAX Hallmark Peggy Hill Group Realty Brokerage
Source: ITSO,MLS®#: 40706446Originating MLS®#: Barrie & District Association of REALTORS® Inc.
Facts & features
Interior
Bedrooms & bathrooms
- Bedrooms: 3
- Bathrooms: 3
- Full bathrooms: 2
- 1/2 bathrooms: 1
- Main level bathrooms: 1
Kitchen
- Level: Main
Heating
- Forced Air, Natural Gas
Cooling
- Central Air
Appliances
- Included: Water Heater, Dishwasher, Dryer, Gas Stove, Range Hood, Refrigerator, Washer
- Laundry: In-Suite
Features
- Rough-in Bath
- Basement: Full,Unfinished,Sump Pump
- Number of fireplaces: 1
- Fireplace features: Electric
Interior area
- Total structure area: 1,589
- Total interior livable area: 1,589 sqft
- Finished area above ground: 1,589
Property
Parking
- Total spaces: 2
- Parking features: Attached Garage, Asphalt, Inside Entrance, Outside/Surface/Open
- Attached garage spaces: 1
- Uncovered spaces: 1
Features
- Patio & porch: Deck, Porch
- Fencing: Partial
- Has view: Yes
- View description: City
- Frontage type: North
- Frontage length: 29.00
Lot
- Size: 2,416 Square Feet
- Dimensions: 29 x 83.34
- Features: Urban, Irregular Lot, Beach, Near Golf Course, Highway Access, Hospital, Library, Major Highway, Park, Place of Worship, Playground Nearby, Rec./Community Centre, Schools, Shopping Nearby
- Topography: Flat
Details
- Parcel number: 587272193
- Zoning: R5
Construction
Type & style
- Home type: SingleFamily
- Architectural style: Two Story
- Property subtype: Single Family Residence, Residential
- Attached to another structure: Yes
Materials
- Brick, Vinyl Siding
- Foundation: Concrete Perimeter
- Roof: Asphalt Shing
Condition
- 0-5 Years,New Construction
- New construction: Yes
- Year built: 2024
Utilities & green energy
- Sewer: Sewer (Municipal)
- Water: Municipal
- Utilities for property: Cell Service, Electricity Connected, Garbage/Sanitary Collection, High Speed Internet Avail, Natural Gas Connected, Recycling Pickup
Community & HOA
Community
- Security: Smoke Detector, Carbon Monoxide Detector(s), Smoke Detector(s)
Location
- Region: Barrie
Financial & listing details
- Price per square foot: C$503/sqft
- Date on market: 3/17/2025
- Inclusions: Dishwasher, Dryer, Gas Stove, Range Hood, Refrigerator, Smoke Detector, Washer
- Electric utility on property: Yes
Price history
| Date | Event | Price |
|---|---|---|
| 5/20/2025 | Sold | C$798,900C$503/sqft |
Source: ITSO #40706446 Report a problem | ||
Public tax history
Tax history is unavailable.
Neighborhood: Hewitt's
Nearby homes
- C$739,0003 bd3 ba1.5k sqft111 Sagewood Ave, Barrie, ON L9J0K5For Sale
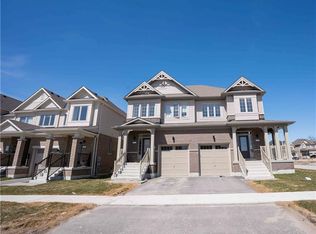
- C$649,9003 bd3 ba-- sqft86 Sagewood Ave, Barrie, ON L9J0K5New Construction
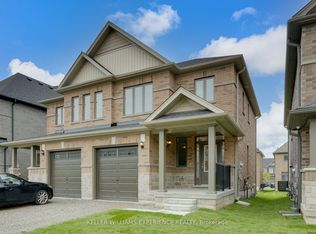
- C$--4 bd3 ba2k sqft85 Shepherd Dr, Barrie, ON L9J0K4Off Market
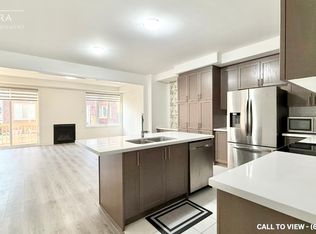
- C$--4 bd3 ba2k sqft85 Shepherd Dr #85, Barrie, ON L9J0K4Off Market
- C$890,0005 bd3 ba-- sqft46 Copperhill Hts, Barrie, ON L9J0K6For Sale
- C$3,1995 bd4 ba-- sqft113 Shepherd Dr, Barrie, ON L9J0K7For Rent
- C$840,0004 bd3 ba-- sqft84 Shepherd Dr, Barrie, ON L9J0P5For Sale
- C$--3 bd2 ba1.1k sqft59 Courtney Cres, Barrie, ON L4N5S8Off Market
Nearby schools
GreatSchools rating
No schools nearby
We couldn't find any schools near this home.
Schools provided by the listing agent
- Elementary: Mapleview Heights E.S./St. Michael The Archangel C.S.
- High: Innisdale S.S./St. Peter's Catholic S.S.
Source: ITSO. This data may not be complete. We recommend contacting the local school district to confirm school assignments for this home.
- Ontario
- Simcoe County
- Barrie
- L9J 0K5
- Hewitt's
- 113 Sagewood Ave
Nearby cities
Nearby neighborhoods
Nearby zip codes
Other Barrie Topics
