CHARMING CENTURY HOME IN THE HEART OF ORILLIA! Welcome to 33 Penetang Street—a beautifully maintained, 2.5-storey gem nestled in the heart of Orillia. This property sits on a deep lot in a quiet, family-friendly neighborhood. For those with children, Lions Oval Public School is just around the corner. Easy walking access to Orillia’s quaint downtown shops, restaurants & parks. Couchiching Beach & marina a short 5 min drive. From the moment you arrive, you’ll be drawn in by the inviting covered front porch. Step inside & you’ll immediately notice the attention to detail throughout. A spacious foyer & thoughtfully designed main floor features separate living & dining areas with 9-foot ceilings. Stunningly refinished original hardwood floors, charming pocket doors & brand new windows blend practicality with personality. The rear of the home offers a versatile bonus space; perfect for a home office or studio—with a convenient powder room & walkout to a recently upgraded back deck overlooking the private yard. Fully fenced & surrounded by mature trees, this yard offers privacy & space for children to play, pets to roam, or for you to flex your green thumb. Let your creativity shine by updating the kitchen to suit your exact needs infusing your personal style. Upstairs, the second-floor features three generously sized bedrooms & 3 pc bath. Large windows & original hardwood exude warmth bathing the rooms in natural light galore. The finished third-floor loft offers flexibility as either a fourth bedroom, kids' playroom or cozy retreat. The property's central location ensures easy access to public transit & a short commute to anywhere in town. Whether you are drawn to the charm of its historical details or easy access to amenities, this character filled home provides the best of both worlds. Explore the 3-D tour, floor plans & video slideshow in the media link below, then book your showing today - don’t miss out on the chance to make this home your very own!
Sold for $635,000
C$635,000
33 Penetang St, Orillia, ON L3V 3N3
4beds
1,625sqft
Single Family Residence, Residential
Built in 1911
3,441 Square Feet Lot
$-- Zestimate®
C$391/sqft
C$2,509 Estimated rent
Home value
Not available
Estimated sales range
Not available
Not available
Owner options
List your home for rent
C$2,509/mo
Rent Zestimate®
Find your next renter with Zillow Rental Manager. Plus, with online applications, you can quickly screen prospective tenants – for free.
C$2,509/mo
Rent Zestimate®
Refinance and save
C$2,685/mo
Est. payment
Refinancing to a lower rate could help reduce your monthly payments and save thousands over the life of the loan.
C$2,685/mo
Est. payment
Explore your selling options
Work with a Zillow partner agent
Leverage their expertise and Zillow's premium Showcase listings to get your home seen by more buyers.
Get startedList with your own agent
Get your home in front of millions of buyers by listing it on Zillow.
Learn how to do itSell it yourself
Take full control of how buyers see your home on Zillow by listing For Sale by Owner (FSBO).
List your homeWhat's special
Deep lotInviting covered front porchRefinished original hardwood floorsCharming pocket doorsBrand new windowsVersatile bonus spaceHome office or studio
Zillow last checked:
Listing updated:
Listed by:
Sue Nori, Salesperson,
One Percent Realty Ltd. Brokerage
Source: ITSO,MLS®#: 40698271Originating MLS®#: Barrie & District Association of REALTORS® Inc.
Facts & features
Interior
Bedrooms & bathrooms
- Bedrooms: 4
- Bathrooms: 2
- Full bathrooms: 1
- 1/2 bathrooms: 1
- Main level bathrooms: 1
Kitchen
- Level: Main
Heating
- Forced Air, Natural Gas
Cooling
- Central Air
Appliances
- Included: Water Heater Owned, Dishwasher, Dryer, Refrigerator, Stove, Washer
- Laundry: Lower Level
Features
- Basement: Full,Unfinished
- Has fireplace: No
Interior area
- Total structure area: 1,625
- Total interior livable area: 1,625 sqft
- Finished area above ground: 1,625
Property
Parking
- Total spaces: 3
- Parking features: Asphalt, No Driveway Parking, Private Drive Single Wide
- Uncovered spaces: 3
Features
- Patio & porch: Deck
- Exterior features: Balcony
- Fencing: Full
- Frontage type: South
- Frontage length: 36.00
Lot
- Size: 3,441 Square Feet
- Dimensions: 36 x 99.8
- Features: Urban, Rectangular, City Lot, Hospital, Library, Park, Place of Worship, Playground Nearby, Public Transit, Quiet Area, Rec./Community Centre, School Bus Route, Schools
Details
- Additional structures: Shed(s)
- Parcel number: 586550092
- Zoning: R4
Construction
Type & style
- Home type: SingleFamily
- Architectural style: 2.5 Storey
- Property subtype: Single Family Residence, Residential
Materials
- Brick
- Foundation: Stone
- Roof: Asphalt Shing
Condition
- 100+ Years
- New construction: No
- Year built: 1911
Utilities & green energy
- Sewer: Sewer (Municipal)
- Water: Municipal
- Utilities for property: Cable Connected, Electricity Connected, Garbage/Sanitary Collection, Natural Gas Connected, Phone Connected
Community & HOA
Location
- Region: Orillia
Financial & listing details
- Price per square foot: C$391/sqft
- Annual tax amount: C$3,444
- Date on market: 4/4/2025
- Inclusions: Dishwasher, Dryer, Refrigerator, Stove, Washer
- Electric utility on property: Yes
Price history
| Date | Event | Price |
|---|---|---|
| 5/26/2025 | Sold | C$635,000C$391/sqft |
Source: ITSO #40698271 Report a problem | ||
Public tax history
Tax history is unavailable.
Neighborhood: L3V
Nearby homes
- C$549,9004 bd2 ba-- sqft23 Penetang St #2, Orillia, ON L3V3N1For Sale

- C$699,0003 bd4 ba-- sqft80 Coldwater Rd W, Orillia, ON L3V3L4For Sale

- C$--1 bd1 ba780 sqft17 Coldwater Rd W #1520974, Orillia, ON L3V7C2Off Market
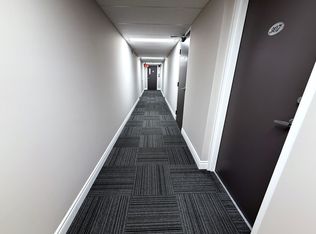
- C$--1 bd1 ba737 sqft17 Coldwater Rd W #1520969, Orillia, ON L3V7C2Off Market
- C$--2 bd1 ba949 sqft17 Coldwater Rd W #1520972, Orillia, ON L3V7C2Off Market
- C$--1 bd1 ba680 sqft17 Coldwater Rd W #1520970, Orillia, ON L3V7C2Off Market
- C$--1 bd1 ba691 sqft17 Coldwater Rd W #1519490, Orillia, ON L3V7C2Off Market
- C$--1 bd1 ba726 sqft17 Coldwater Rd W #1520968, Orillia, ON L3V7C2Off Market
Nearby schools
GreatSchools rating
No schools nearby
We couldn't find any schools near this home.
Schools provided by the listing agent
- Elementary: Lions Oval /Secondary-Odcvi
Source: ITSO. This data may not be complete. We recommend contacting the local school district to confirm school assignments for this home.
- Ontario
- Simcoe County
- Orillia
- L3V 3N3
- 33 Penetang St
