EMBRACE THE POSSIBILITIES ON A PRIVATE, SERENE 1.72-ACRE LOT, JUST MINUTES FROM LAKES & OUTDOOR FUN! Packed with potential, this sidesplit home on a private treed lot is ready for you to make it your own! With two driveways, including one off Haertel Lane, the property provides excellent access and flexibility. Surrounded by multiple lakes, including Sparrow Lake and Grass Lake, and a nearby marina, outdoor enthusiasts will love the proximity to water. This home is conveniently located just 20 minutes or less from Orillia and Gravenhurst, and it offers easy access to dining, shopping, entertainment, and parks. Severn Bridge is also just minutes away, providing local amenities for added convenience, while the nearby Lake St. George Golf Club is perfect for golf enthusiasts. Large windows flood the home with natural light, framing views of the peaceful surroundings. The well-equipped kitchen provides ample counter space and a practical layout for cooking. The main level features a primary bedroom with a 4-piece ensuite, while the upper-level cozy family room with a propane fireplace, plus a living room with a walkout & bar area, are perfect for relaxing or entertaining. Hardwood floors in select areas, a full basement for extra storage, and plenty of potential make this home an exciting opportunity to update and personalize. Set in a peaceful, private location, this property offers endless possibilities to create the space you've always envisioned!
Sold for $550,000
C$550,000
1859 McLeod Dr, Severn, ON P0E 1N0
2beds
1,312sqft
Single Family Residence, Residential
Built in 1959
1.72 Acres Lot
$-- Zestimate®
C$419/sqft
C$2,901 Estimated rent
Home value
Not available
Estimated sales range
Not available
Not available
Owner options
List your home for rent
C$2,901/mo
Rent Zestimate®
Find your next renter with Zillow Rental Manager. Plus, with online applications, you can quickly screen prospective tenants – for free.
C$2,901/mo
Rent Zestimate®
Refinance and save
C$2,325/mo
Est. payment
Refinancing to a lower rate could help reduce your monthly payments and save thousands over the life of the loan.
C$2,325/mo
Est. payment
Explore your selling options
Work with a Zillow partner agent
Leverage their expertise and Zillow's premium Showcase listings to get your home seen by more buyers.
Get startedList with your own agent
Get your home in front of millions of buyers by listing it on Zillow.
Learn how to do itSell it yourself
Take full control of how buyers see your home on Zillow by listing For Sale by Owner (FSBO).
List your homeWhat's special
Zillow last checked:
Listing updated:
Listed by:
Peggy Hill, Salesperson,
Re/Max Hallmark Peggy Hill Group Realty Brokerage,
Tyler Marriott,
Re/Max Hallmark Peggy Hill Group Realty Brokerage
Source: ITSO,MLS®#: 40697249Originating MLS®#: Barrie & District Association of REALTORS® Inc.
Facts & features
Interior
Bedrooms & bathrooms
- Bedrooms: 2
- Bathrooms: 2
- Full bathrooms: 2
- Main level bathrooms: 1
- Main level bedrooms: 2
Kitchen
- Level: Main
Heating
- Electric, Fireplace-Propane, Forced Air
Cooling
- Central Air
Appliances
- Included: Water Heater, Water Softener, Dishwasher, Dryer, Freezer, Refrigerator, Stove, Washer
- Laundry: In Basement
Features
- Basement: Full,Unfinished,Sump Pump
- Has fireplace: Yes
- Fireplace features: Family Room, Propane
Interior area
- Total structure area: 1,312
- Total interior livable area: 1,312 sqft
- Finished area above ground: 1,312
Property
Parking
- Total spaces: 6
- Parking features: Other, Private Drive Double Wide
- Uncovered spaces: 6
Features
- Patio & porch: Deck
- Exterior features: Year Round Living
- Has view: Yes
- View description: River, Trees/Woods
- Has water view: Yes
- Water view: River
- Waterfront features: Lake/Pond, River/Stream
- Frontage type: East
- Frontage length: 252.13
Lot
- Size: 1.72 Acres
- Features: Rural, Irregular Lot, Marina, Park, Quiet Area
Details
- Additional parcels included: 586030108
- Parcel number: 586030109
- Zoning: SR2
Construction
Type & style
- Home type: SingleFamily
- Architectural style: Sidesplit
- Property subtype: Single Family Residence, Residential
Materials
- Aluminum Siding, Brick
- Foundation: Block
- Roof: Asphalt Shing
Condition
- 51-99 Years
- New construction: No
- Year built: 1959
Utilities & green energy
- Sewer: Septic Tank
- Water: Well
- Utilities for property: Propane
Community & HOA
Location
- Region: Severn
Financial & listing details
- Price per square foot: C$419/sqft
- Annual tax amount: C$2,983
- Date on market: 3/7/2025
- Inclusions: Dishwasher, Dryer, Freezer, Refrigerator, Stove, Washer
- Exclusions: Microwave & Pole Lamp.
Price history
| Date | Event | Price |
|---|---|---|
| 4/24/2025 | Sold | C$550,000C$419/sqft |
Source: ITSO #40697249 Report a problem | ||
Public tax history
Tax history is unavailable.
Neighborhood: P0E
Nearby homes
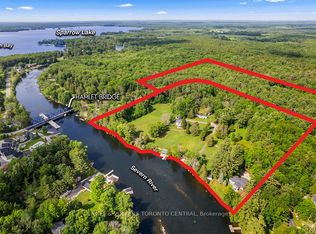
- C$4,398,0003 bd3 ba-- sqft1629 Canning Rd, Gravenhurst, ON P0E1N0For Sale
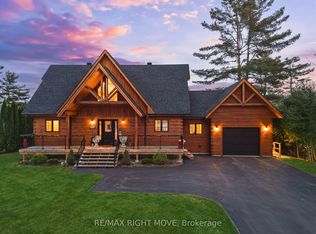
- C$1,899,9993 bd3 ba-- sqft1935 McLeod Dr, Severn, ON P0E1N0For Sale
- C$599,9002 bd1 ba-- sqft1627 Canning Rd N, Gravenhurst, ON P0E1N0For Sale
- C$478,0003.31 Square Feet1068 Hartley Rd, Gravenhurst, ON P0E1N0Lot/Land

- C$1,249,0003 bd3 ba-- sqft1615 Canning Rd, Gravenhurst, ON P0E1N0For Sale
- C$--3 bd2 ba900 sqft1002 Bagley Rd, Gravenhurst, ON P0E1N0Off Market
- C$689,000-- bd-- ba-- sqft1316 Graham Rd, Gravenhurst, ON P0E1N0For Sale
- C$899,0004 bd2 ba-- sqft1004 Bagley Rd, Gravenhurst, ON P0E1N0For Sale
Nearby schools
GreatSchools rating
No schools nearby
We couldn't find any schools near this home.
Schools provided by the listing agent
- Elementary: Severn Shores P.S./Notre Dame C.S.
- High: Orillia Secondary School/Patrick Fogarty Catholic S.S.
Source: ITSO. This data may not be complete. We recommend contacting the local school district to confirm school assignments for this home.
- Ontario
- Simcoe County
- Severn
- P0E 1N0
- 1859 McLeod Dr
Nearby cities
Nearby zip codes
Other Severn Topics
