Stunning detached home offering nearly 4,200 sq ft of living space, backing onto a canal with access to Lake Simcoe-perfect for year-round living or a cottage-style retreat. Features a chef's kitchen with side-by-side stainless steel appliances and a bright great room with a dramatic wall of windows. Ideal for a home business with a large garage and connected office.Enjoy the wrap-around elevated deck with hot tub and serene water views. Offers 3 bedrooms, 3 bathrooms, and 19 parking spaces. A must see!
For sale
C$1,999,999
31 Paradise Blvd, Ramara, ON L0K 1B0
3beds
3baths
Single Family Residence
Built in ----
0.94 Acres Lot
$-- Zestimate®
C$--/sqft
C$-- HOA
What's special
Side-by-side stainless steel appliancesBright great roomDramatic wall of windowsLarge garageConnected officeWrap-around elevated deckHot tub
- 163 days
- 3
- 0
Zillow last checked:
Listing updated:
Listed by:
RE/MAX PREMIER INC.
Source: TRREB,MLS®#: S13068012 Originating MLS®#: Toronto Regional Real Estate Board
Originating MLS®#: Toronto Regional Real Estate BoardFacts & features
Interior
Bedrooms & bathrooms
- Bedrooms: 3
- Bathrooms: 3
Primary bedroom
- Level: Third
- Dimensions: 6.3 x 5.18
Bedroom 2
- Description: Bedroom
- Level: Second
- Area: 15.24 Square Meters
- Area source: Other
- Dimensions: 3.99 x 3.82
Bedroom 3
- Description: Primary Bedroom
- Level: Second
- Area: 32.66 Square Meters
- Area source: Other
- Dimensions: 6.33 x 5.16
Breakfast
- Description: Breakfast
- Level: Second
- Area: 13.98 Square Meters
- Area source: Other
- Dimensions: 4.04 x 3.46
Dining room
- Description: Bedroom
- Level: Second
- Area: 16.34 Square Meters
- Area source: Other
- Dimensions: 4.71 x 3.47
Kitchen
- Description: Kitchen
- Level: Second
- Area: 14.39 Square Meters
- Area source: Other
- Dimensions: 4.16 x 3.46
Living room
- Description: Great Room
- Level: Second
- Area: 68.14 Square Meters
- Area source: Other
- Dimensions: 8.30 x 8.21
Office
- Description: Office
- Level: Main
- Area: 28.5 Square Meters
- Area source: Other
- Dimensions: 8.19 x 3.48
Recreation
- Description: Other
- Level: Main
- Area: 26.97 Square Meters
- Area source: Other
- Dimensions: 7.75 x 3.48
Workshop
- Description: Workshop
- Level: Main
- Area: 102.42 Square Meters
- Area source: Other
- Dimensions: 12.43 x 8.24
Heating
- Forced Air, Propane
Cooling
- Central Air
Appliances
- Included: Water Heater Owned
Features
- Basement: None
- Has fireplace: Yes
Interior area
- Living area range: 2000-2500 null
Property
Parking
- Total spaces: 19
- Parking features: Available
- Has attached garage: Yes
Features
- Stories: 2.5
- Exterior features: Marina
- Pool features: None
- Water view: Direct
- On waterfront: Yes
- Waterfront features: Canal Front, Direct, Lake
- Body of water: Lake Simcoe
Lot
- Size: 0.94 Acres
- Features: Clear View, Lake Access, Marina, Waterfront
Details
- Parcel number: 740210787
Construction
Type & style
- Home type: SingleFamily
- Property subtype: Single Family Residence
Materials
- Log
- Foundation: Brick
- Roof: Asphalt Shingle
Utilities & green energy
- Sewer: Sewer
- Utilities for property: Electricity Connected, Garbage Pickup, Internet High Speed, Recycling Pickup, Phone Connected
Community & HOA
Location
- Region: Ramara
Financial & listing details
- Annual tax amount: C$7,000
- Date on market: 5/1/2026
Price history
Price history is unavailable.
Public tax history
Tax history is unavailable.
Climate risks
Neighborhood: L0K
Nearby schools
GreatSchools rating
No schools nearby
We couldn't find any schools near this home.


Similar homes
- C$1,375,6493 bd2 ba-- sqft100 Lake Ave, Ramara, ON L0K 1B0For Sale
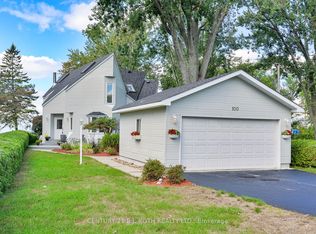 MLS ID #S13438362, ROGER GARY SELMAN, Broker. TRREB
 - C$1,499,0003 bd1 ba-- sqft2392 Lakeshore Dr, Ramara, ON L0K 1B0For Sale
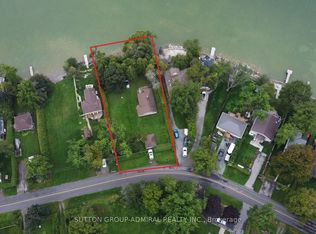 MLS ID #S13737880, SUTTON GROUP-ADMIRAL REALTY INC.. TRREB
 - C$1,799,9006 bd3 ba-- sqft36 Thicketwood Pl, Ramara, ON L0K 1B0For Sale
 MLS ID #S13740620, RE/MAX REALTY SPECIALISTS INC.. TRREB
 - C$1,199,0004 bd2 ba-- sqft48 Lake Ave, Ramara, ON L0K 1B0For Sale
 MLS ID #S13797644, CENTURY 21 ATRIA REALTY INC.. TRREB
