First time offered for sale: this beautiful post & beam waterfront home on Lake Simcoe, minutes east of Orillia. Custom built in 1996, this home is architecturally and visually stunning with 22 ft. high vaulted ceilings. It's sited on the lot for breathtaking panoramic waterfront views facing south. Numerous shade trees, level topography and 98 ft. frontage on the lake. At the water's edge, the pebbled shoreline is safe for children, plus there are two natural shoals in the water in front of the property. This section of the lake features a quiet, shallow bay perfect for small boats and watercraft, paddle boarding, wind surfing. A neighbourhood boat ramp is just minutes away at the corner of Glenrest and Amilia Drive. The open concept design includes generous-sized rooms throughout with both the living room and sunken family room open to the second floor. The central hallway perfectly surrounds the open staircase to the second floor. The kitchen has oak cabinetry, stainless steel appliances and laundry facilities. At the back of the kitchen is a 2-pc. bathroom and there is a walk-through pantry also with access to the garage. The two walkouts on the main floor lead to a full width lakeside deck with a covered seating area and rear porch with BBQ station, as well as a pergola covered dining area and a second seating area. The main floor layout is completed by the primary bedroom with 3-pc. ensuite bathroom & walk-in closet. The second floor has an open concept mezzanine with sitting area and walkway accesses to two living areas - one with the main 5-pc. bathroom, 2nd bedroom and a games room, the second with the 3rd bedroom. Estate sale. House is being sold by non-occupying trustees without any representations or warranties. A great opportunity!
For sale
C$1,650,000
3866 Glenrest Dr, Ramara, ON L0K 1B0
3beds
3baths
Single Family Residence
Built in ----
0 Square Feet Lot
$-- Zestimate®
C$--/sqft
C$-- HOA
What's special
Numerous shade treesLevel topographyOpen concept designGenerous-sized rooms throughoutLaundry facilitiesPergola covered dining areaSecond seating area
- 58 days |
- 28 |
- 0 |
Zillow last checked:
Listing updated:
Listed by:
RE/MAX RIGHT MOVE
Source: TRREB,MLS®#: S13439436 Originating MLS®#: Toronto Regional Real Estate Board
Originating MLS®#: Toronto Regional Real Estate BoardFacts & features
Interior
Bedrooms & bathrooms
- Bedrooms: 3
- Bathrooms: 3
Primary bedroom
- Level: Main
- Dimensions: 4.59 x 4.72
Bedroom 2
- Level: Second
- Dimensions: 4.59 x 4.38
Bedroom 3
- Level: Second
- Dimensions: 4.59 x 4.78
Bathroom
- Level: Main
- Dimensions: 2.9 x 2.71
Bathroom
- Level: Main
- Dimensions: 1.42 x 1.82
Bathroom
- Level: Second
- Dimensions: 1.65 x 3.27
Dining room
- Level: Main
- Dimensions: 4.69 x 4.4
Family room
- Level: Main
- Dimensions: 6.05 x 5.55
Foyer
- Level: Main
- Dimensions: 4.11 x 1.49
Game room
- Level: Second
- Dimensions: 4.3 x 5.58
Kitchen
- Level: Main
- Dimensions: 3.62 x 4.25
Living room
- Level: Main
- Dimensions: 6.05 x 6.24
Pantry
- Level: Main
- Dimensions: 3.63 x 1.21
Other
- Level: Second
- Dimensions: 2.87 x 1.65
Heating
- Forced Air, Oil
Cooling
- Central Air
Features
- Primary Bedroom - Main Floor, Upgraded Insulation
- Basement: Crawl Space
- Has fireplace: No
Interior area
- Living area range: 2500-3000 null
Video & virtual tour
Property
Parking
- Total spaces: 6
- Parking features: Front Yard Parking, Private Double, Garage Door Opener
- Has garage: Yes
Accessibility
- Accessibility features: Bath Grab Bars, Raised Toilet
Features
- Stories: 2
- Patio & porch: Deck, Patio, Porch
- Exterior features: Landscaped, Year Round Living, Private Dock
- Pool features: None
- Has view: Yes
- View description: Bay, Beach, Lake, Trees/Woods, Water
- Has water view: Yes
- Water view: Bay,Beach,Lake,Water,Direct
- Waterfront features: Dock, Trent System, Winterized, Direct, Lake
- Body of water: Lake Simcoe
Lot
- Size: 0 Square Feet
- Features: Beach, Lake/Pond, Level, Place Of Worship, School Bus Route, Waterfront, Rectangular Lot
Details
- Additional structures: None
- Parcel number: 587140070
- Other equipment: Sump Pump
Construction
Type & style
- Home type: SingleFamily
- Property subtype: Single Family Residence
Materials
- Wood
- Foundation: Concrete, Post & Pad
- Roof: Asphalt Shingle
Utilities & green energy
- Sewer: Septic
- Water: Drilled Well
- Utilities for property: Cable Available, Electricity Connected, Phone Connected, Recycling Pickup
Community & HOA
Community
- Security: Alarm System, Carbon Monoxide Detector(s), Smoke Detector(s)
Location
- Region: Ramara
Financial & listing details
- Tax assessed value: C$1,020,000
- Annual tax amount: C$11,487
- Date on market: 6/12/2026
R
RE/MAX RIGHT MOVE
By pressing Contact Agent, you agree that the real estate professional identified above may call/text you about your search, which may involve use of automated means and pre-recorded/artificial voices. You don't need to consent as a condition of buying any property, goods, or services. Message/data rates may apply. You also agree to our Terms of Use. Zillow does not endorse any real estate professionals. We may share information about your recent and future site activity with your agent to help them understand what you're looking for in a home.
Price history
Price history is unavailable.
Public tax history
Tax history is unavailable.
Climate risks
Neighborhood: L0K
Nearby schools
GreatSchools rating
No schools nearby
We couldn't find any schools near this home.
- C$654,9003 bd1 ba-- sqft3554 John St, Ramara, ON L0K1B0For Sale

- C$597,9002 bd1 ba-- sqft3576 John St, Ramara, ON L0K1B0For Sale

- C$1,199,0004 bd3 ba1.7k sqft6 Southview Dr, Ramara, ON L0K1B0Sold
- C$299,0000.46 acres36 Southview Dr #RR-3, Ramara, ON L0K1B0Lot/Land
- C$2,680,0005 bd5 ba-- sqft10 Misty Ct, Ramara, ON L0K1B0For Sale
- C$860,0003 bd3 ba1.8k sqft3 Maple Gate, Ramara, ON L0K1B0Sold
- C$450,0000.42 acres81 Bayshore Dr, Ramara, ON L0K1B0Lot/Land
- C$1,600,0004 bd3 ba-- sqft88 Bayshore Dr, Brechin, ON L0K1B0For Sale
Similar homes
- C$1,549,0004 bd4 ba-- sqft3852 Muley Point Rd, Ramara, ON L3V 0L1For Sale
 MLS ID #S13634570, RE/MAX RIGHT MOVE. TRREB
 - C$1,288,0003 bd3 ba-- sqft182 Bayshore Dr, Ramara, ON L0K 1B0For Sale
 MLS ID #S13092232, SUTTON GROUP-ADMIRAL REALTY INC.. TRREB
 - C$1,449,6493 bd2 ba-- sqft100 Lake Ave, Ramara, ON L0K 1B0For Sale
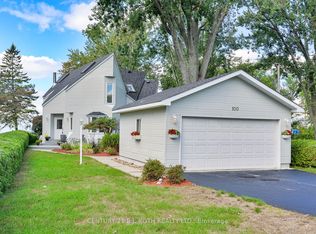 MLS ID #S13438362, ROGER GARY SELMAN, Broker. TRREB
 - C$1,999,9993 bd3 ba-- sqft31 Paradise Blvd, Ramara, ON L0K 1B0For Sale
 MLS ID #S13068012, RE/MAX PREMIER INC.. TRREB
 - C$874,9004 bd3 ba-- sqft93 Bayshore Dr, Ramara, ON L0K 1B0For SaleMLS ID #S13465602, ROYAL LEPAGE FIRST CONTACT REALTY. TRREB
- C$899,9004 bd4 ba-- sqft2 Lavender Ct, Ramara, ON L0K 1B0For SaleMLS ID #S13573620, RE/MAX RIGHT MOVE. TRREB
- C$1,295,0004 bd2 ba-- sqft48 Lake Ave, Ramara, ON L0K 1B0For SaleMLS ID #S13447864, CENTURY 21 ATRIA REALTY INC.. TRREB
- C$849,9003 bd2 ba-- sqft27 Poplar Cres, Ramara, ON L0K 1B0For SaleMLS ID #S13607768, FARIS TEAM REAL ESTATE. TRREB
- C$849,9003 bd3 ba-- sqft7 Sandlewood Trl, Ramara, ON L0K 1B0For SaleMLS ID #S13580662, RE/MAX HALLMARK PEGGY HILL GROUP REALTY. TRREB
- C$859,9003 bd2 ba-- sqft16 Old Indian Trl W, Ramara, ON L0K 1B0For SaleMLS ID #S13448660, KARI CIPOLLA, RSPS, Salesperson. TRREB
- C$959,0005 bd3 ba-- sqft147 Bayshore Dr, Ramara, ON L0K 1B0For SaleMLS ID #S13457476, KATE WHITE, Salesperson. TRREB
- C$898,0003 bd2 ba-- sqft21 Beaver Trl, Ramara, ON L0K 1B0For SaleMLS ID #S13488518, RE/MAX CROSSTOWN REALTY INC.. TRREB
- C$899,8883 bd2 ba-- sqft50 Turtle Path, Ramara, ON L0K 1B0For SaleMLS ID #S13232012, BAY STREET GROUP INC.. TRREB
- C$849,6494 bd4 ba-- sqft40 Ridge Ave, Ramara, ON L0K 1B0For SaleMLS ID #S13079740, ROGER GARY SELMAN, Broker. TRREB
- C$1,065,0003 bd3 ba-- sqft48 Ridge Ave, Ramara, ON L0K 1B0For SaleMLS ID #S13537682, RIGHT AT HOME REALTY INC.. TRREB
- C$899,0004 bd3 ba-- sqft47 Lake Ave, Ramara, ON L0K 1B0For SaleMLS ID #S12838006, RE/MAX COUNTRY LAKES REALTY INC.. TRREB
- C$1,650,0003 bd4 ba-- sqft698 Broadview Ave, Orillia, ON L3V 6P3For SaleMLS ID #S12876780, CENTURY 21 B.J. ROTH REALTY LTD.. TRREB
- C$1,649,9003 bd3 ba-- sqft2504 Fairgrounds Rd, Ramara, ON L0K 2B0For SaleMLS ID #S13427042, RE/MAX HALLMARK PEGGY HILL GROUP REALTY. TRREB
- C$1,699,0005 bd4 ba-- sqft3686 Portage Bay Rd, Ramara, ON L0K 2B0For SaleMLS ID #S13627064, RE/MAX HALLMARK PEGGY HILL GROUP REALTY. TRREB
- C$1,650,0006 bd5 ba-- sqft27 Heyden Ave, Orillia, ON L3V 0G5For SaleMLS ID #S12951264, Royal LePage Quest. TRREB
