A REFINED RETREAT SURROUNDED BY NATURE & STEPS FROM LAKE SIMCOE - DISCOVER THE CHARM OF BAYSHORE VILLAGE! Welcome to the lifestyle you've been waiting for in the coveted lakeside community of Bayshore Village, just across from the sparkling shores of Lake Simcoe. This custom-built Lilac Homes masterpiece sits on a nearly half-acre lot backing onto a mature forest, offering serene privacy and year-round natural beauty. With quick access to waterfront parks and beaches, everyday essentials just 10 minutes away in Brechin, and vibrant shopping, dining, and entertainment only 20 minutes away in Orillia, the location is as convenient as it is scenic. Inside, discover a bright and airy open-concept layout with soaring 9-foot ceilings, a welcoming foyer, and a showstopping Napoleon fireplace with a stone surround anchoring the living space. The kitchen is a chef’s delight, featuring premium quartz countertops, stainless steel appliances, and an island with seating for three. Step outside to your own tranquil oasis, complete with a screened-in deck, lower patio, and peaceful forest views - ideal for entertaining or unwinding beneath the trees. Downstairs, the finished lower level adds even more living space with 8-foot ceilings, a versatile rec room, an extra bedroom and full bath, a cold cellar, a workshop, and plenty of storage. Additional highlights include engineered flooring, ceramic tile, and upgraded broadloom throughout, convenient main floor laundry facilities, an oversized 24 x 24 garage with direct interior entry, and access to municipal services for everyday ease. Bayshore Community Association membership (approximately $1,100 annually) unlocks access to top-tier amenities including a pool, three marinas, a golf course, tennis courts, vibrant social programming, and more. Don’t miss your chance to make this exceptional #HomeToStay yours - where comfort, nature, and community come together to create a lifestyle you’ll never want to leave.
Sold for $1,199,000
C$1,199,000
6 Southview Dr, Ramara, ON L0K 1B0
4beds
1,735sqft
Single Family Residence, Residential
Built in 2017
0.45 Acres Lot
$-- Zestimate®
C$691/sqft
C$3,110 Estimated rent
Home value
Not available
Estimated sales range
Not available
Not available
Owner options
List your home for rent
C$3,110/mo
Rent Zestimate®
Find your next renter with Zillow Rental Manager. Plus, with online applications, you can quickly screen prospective tenants – for free.
C$3,110/mo
Rent Zestimate®
Refinance and save
C$5,069/mo
Est. payment
Refinancing to a lower rate could help reduce your monthly payments and save thousands over the life of the loan.
C$5,069/mo
Est. payment
Explore your selling options
Work with a Zillow partner agent
Leverage their expertise and Zillow's premium Showcase listings to get your home seen by more buyers.
Get startedList with your own agent
Get your home in front of millions of buyers by listing it on Zillow.
Learn how to do itSell it yourself
Take full control of how buyers see your home on Zillow by listing For Sale by Owner (FSBO).
List your homeWhat's special
Serene privacyYear-round natural beautyPremium quartz countertopsStainless steel appliancesTranquil oasisScreened-in deckLower patio
Zillow last checked:
Listing updated:
Listed by:
Peggy Hill, Salesperson,
RE/MAX Hallmark Peggy Hill Group Realty Brokerage
Source: ITSO,MLS®#: 40736504Originating MLS®#: Barrie & District Association of REALTORS® Inc.
Facts & features
Interior
Bedrooms & bathrooms
- Bedrooms: 4
- Bathrooms: 3
- Full bathrooms: 3
- Main level bathrooms: 2
- Main level bedrooms: 3
Other
- Description: Wic: 8'5" x 5'6"
- Features: Ensuite Privilege, Walk-in Closet
- Level: Main
Bedroom
- Level: Main
Bedroom
- Level: Main
Bedroom
- Level: Basement
Bathroom
- Features: 4-Piece
- Level: Main
Bathroom
- Features: 3-Piece
- Level: Basement
Other
- Features: 3-Piece, Ensuite
- Level: Main
Dining room
- Level: Main
Foyer
- Level: Main
Kitchen
- Level: Main
Laundry
- Level: Main
Living room
- Features: Fireplace
- Level: Main
Recreation room
- Level: Basement
Heating
- Forced Air, Propane
Cooling
- Central Air
Appliances
- Included: Built-in Microwave, Dishwasher, Dryer, Refrigerator, Stove, Washer
- Laundry: Main Level
Features
- Auto Garage Door Remote(s)
- Windows: Window Coverings
- Basement: Full,Finished,Sump Pump
- Number of fireplaces: 1
- Fireplace features: Living Room, Propane
Interior area
- Total structure area: 2,767
- Total interior livable area: 1,735 sqft
- Finished area above ground: 1,735
- Finished area below ground: 1,032
Property
Parking
- Total spaces: 9
- Parking features: Attached Garage, Garage Door Opener, Private Drive Triple+ Wide
- Attached garage spaces: 2
- Uncovered spaces: 7
Features
- Stories: 1
- Patio & porch: Deck
- Exterior features: Landscaped, Year Round Living
- Waterfront features: Lake/Pond
- Frontage type: North
- Frontage length: 100.00
Lot
- Size: 0.45 Acres
- Dimensions: 100 x 200
- Features: Rural, Rectangular, Beach, Cul-De-Sac, Near Golf Course, Marina, Park, School Bus Route
- Topography: Flat
Details
- Parcel number: 587090179
- Zoning: SR-12
Construction
Type & style
- Home type: SingleFamily
- Architectural style: Bungalow
- Property subtype: Single Family Residence, Residential
Materials
- Board & Batten Siding, Stone, Vinyl Siding
- Foundation: Poured Concrete
- Roof: Asphalt Shing
Condition
- 6-15 Years
- New construction: No
- Year built: 2017
Utilities & green energy
- Sewer: Sewer (Municipal)
- Water: Municipal
Community & HOA
Community
- Security: Carbon Monoxide Detector(s), Smoke Detector(s)
Location
- Region: Ramara
Financial & listing details
- Price per square foot: C$691/sqft
- Annual tax amount: C$4,561
- Date on market: 6/2/2025
- Inclusions: Built-in Microwave, Dishwasher, Dryer, Garage Door Opener, Refrigerator, Stove, Washer, Window Coverings
- Exclusions: Downstairs Upright Freezer, Mini Fridge.
Price history
| Date | Event | Price |
|---|---|---|
| 9/30/2025 | Sold | C$1,199,000C$691/sqft |
Source: ITSO #40736504 Report a problem | ||
Public tax history
Tax history is unavailable.
Neighborhood: L0K
Nearby homes
- C$299,0000.46 acres36 Southview Dr #RR-3, Ramara, ON L0K1B0Lot/Land
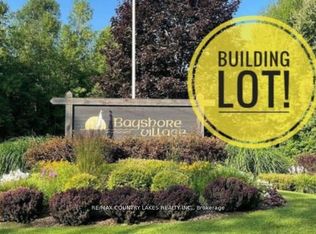
- C$1,475,0003 bd3 ba-- sqft3866 Glenrest Dr, Ramara, ON L0K1B0For Sale

- C$597,9002 bd1 ba-- sqft3576 John St, Ramara, ON L0K1B0For Sale

- C$654,9003 bd1 ba-- sqft3554 John St, Ramara, ON L0K1B0For Sale
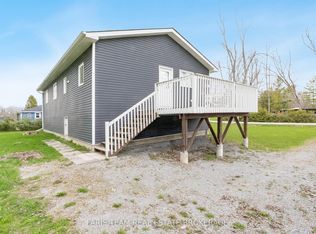
- C$860,0003 bd3 ba1.8k sqft3 Maple Gate, Ramara, ON L0K1B0Sold
- C$450,0000.42 acres81 Bayshore Dr, Ramara, ON L0K1B0Lot/Land
- C$1,600,0004 bd3 ba-- sqft88 Bayshore Dr, Brechin, ON L0K1B0For Sale
- C$1,600,0004 bd3 ba-- sqft88 Bayshore Dr, Ramara, ON L0K1B0For Sale
Nearby schools
GreatSchools rating
No schools nearby
We couldn't find any schools near this home.
Schools provided by the listing agent
- Elementary: Uptergrove P.S./Foley C.S.
- High: Twin Lakes S.S./Patrick Fogarty Catholic S.S.
Source: ITSO. This data may not be complete. We recommend contacting the local school district to confirm school assignments for this home.
- Ontario
- Simcoe County
- Ramara
- L0K 1B0
- 6 Southview Dr
