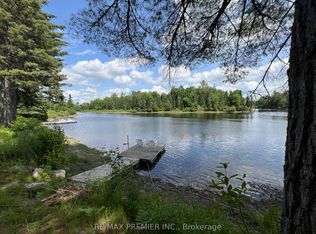
Spectacular unobstructed lake view. Luxury waterfront living on desirable Healey Lake. This exceptional, newer, custom-designed and built retreat offers 140 feet of shoreline, breathtaking lake views, and effortless four-season living just minutes from Bracebridge. A rare opportunity to enjoy the very best of Muskoka - where elegant design, privacy, and endless days on the water come together.Set on 1.68 private acres, this stunning Linwood home offers nearly 2,400 sq. ft. of beautifully designed above-grade living space with 4 bedrooms and 2.5 bathrooms. Soaring vaulted ceilings, expansive windows, and a spectacular floor-to-ceiling granite fireplace create warm, inviting spaces designed for both entertaining and relaxation.The chef-inspired kitchen features custom cabinetry, Cambria countertops, a large island, and an impressive walk-in pantry, while the main-floor primary suite offers a private sanctuary with a spa-like ensuite and direct access to the lakeside deck. A screened Muskoka room and expansive deck provide the perfect setting for morning coffee, sunset cocktails, and al fresco dining overlooking the lake.Outside, gently sloping grounds lead to a sandy shoreline and deep water at a large floating nydock. deal for swimming, boating, and creating unforgettable memories with family and friends.The full walk-out lower level offers exceptional potential for future expansion, with oversized windows, lake views, and ample space to create additional guest accommodations, family recreation areas, or a private suite for a live-in caregiver.With year-round municipal road access and modern conveniences throughout, this exceptional property is equally suited as a luxury cottage or an elegant year-round residence. Experience the Muskoka lifestyle at its finest.
For sale
C$1,495,000
1076 Healey Lake Rd, Bracebridge, ON P1L 1X3
4beds
3baths
Single Family Residence
Built in ----
1 Square Feet Lot
$-- Zestimate®
C$--/sqft
C$-- HOA
What's special
Spectacular unobstructed lake viewBreathtaking lake viewsSoaring vaulted ceilingsExpansive windowsSpectacular floor-to-ceiling granite fireplaceChef-inspired kitchenCustom cabinetry
- 1 day |
- 39 |
- 0 |
Zillow last checked:
Listing updated:
Listed by:
Engel & Volkers Toronto Central
Source: TRREB,MLS®#: X13574482 Originating MLS®#: One Point Association of REALTORS
Originating MLS®#: One Point Association of REALTORSFacts & features
Interior
Bedrooms & bathrooms
- Bedrooms: 4
- Bathrooms: 3
Primary bedroom
- Level: Main
- Dimensions: 4.58 x 6.18
Bedroom 2
- Level: Main
- Dimensions: 3.23 x 4.09
Bedroom 3
- Level: Upper
- Dimensions: 3.53 x 2.99
Bedroom 4
- Level: Upper
- Dimensions: 3.58 x 2.98
Bathroom
- Level: Main
- Dimensions: 1.89 x 3.01
Bathroom
- Level: Upper
- Dimensions: 2.1 x 2.27
Bathroom
- Level: Main
- Dimensions: 4.6 x 2.51
Dining room
- Level: Main
- Dimensions: 4.66 x 3.63
Exercise room
- Level: Lower
- Dimensions: 4.26 x 8.48
Foyer
- Level: Main
- Dimensions: 2.49 x 4.19
Kitchen
- Level: Main
- Dimensions: 4.66 x 3.14
Living room
- Level: Main
- Dimensions: 4.66 x 3.63
Mud room
- Level: Main
- Dimensions: 4.67 x 2.18
Office
- Level: Lower
- Dimensions: 4.33 x 10.51
Other
- Level: Lower
- Dimensions: 2.15 x 3.75
Pantry
- Level: Main
- Dimensions: 4.67 x 2
Recreation
- Level: Lower
- Dimensions: 7.4 x 6.16
Workshop
- Level: Lower
- Dimensions: 5.06 x 3.75
Heating
- Forced Air, Propane
Cooling
- Central Air
Appliances
- Included: Instant Hot Water, Water Heater Owned, Water Treatment, Water Softener
Features
- ERV/HRV, Guest Accommodations, Primary Bedroom - Main Floor, Storage
- Basement: Unfinished,Walk-Out Access,Full,Development Potential
- Has fireplace: Yes
- Fireplace features: Propane, Wood Burning, Living Room, Recreation Room
Interior area
- Living area range: 2000-2500 null
Video & virtual tour
Property
Parking
- Total spaces: 7
- Parking features: Private, Garage Door Opener
- Has garage: Yes
Accessibility
- Accessibility features: Level Within Dwelling, Open Floor Plan, Roll-In Shower, 32 Inch Min Doors, Hallway Width 42 Inches or More, Lever Door Handles, Lever Faucets, Doors Swing In, Hard/Low Nap Floors
Features
- Exterior features: Private Dock
- Pool features: None
- Water view: Direct
- On waterfront: Yes
- Waterfront features: Dock, Direct, Lake
- Body of water: Healey Lake
Lot
- Size: 1 Square Feet
- Features: Waterfront, Lake Access, Sloping, Irregular Lot
- Topography: Sloping,Wooded/Treed,Partially Cleared
Details
- Additional structures: Shed, Garden Shed
- Parcel number: 481080069
- Other equipment: Generator - Full, Propane Tank, Sump Pump, Sewage Pump
Construction
Type & style
- Home type: SingleFamily
- Architectural style: Bungaloft
- Property subtype: Single Family Residence
Materials
- Wood, Cedar
- Foundation: Block
- Roof: Shingle
Details
- Builder name: Linwood modified design
Utilities & green energy
- Sewer: Septic
- Water: Drilled Well, Water System
Community & HOA
Community
- Security: Carbon Monoxide Detector(s), Smoke Detector(s), Alarm System
Location
- Region: Bracebridge
Financial & listing details
- Tax assessed value: C$769,000
- Annual tax amount: C$9,326
- Date on market: 7/16/2026
Engel & Volkers Toronto Central
Engel & Volkers Toronto Central
By pressing Contact Agent, you agree that the real estate professional identified above may call/text you about your search, which may involve use of automated means and pre-recorded/artificial voices. You don't need to consent as a condition of buying any property, goods, or services. Message/data rates may apply. You also agree to our Terms of Use. Zillow does not endorse any real estate professionals. We may share information about your recent and future site activity with your agent to help them understand what you're looking for in a home.
Price history
Price history is unavailable.
Public tax history
Tax history is unavailable.
Climate risks
Neighborhood: P1L
Nearby schools
GreatSchools rating
No schools nearby
We couldn't find any schools near this home.
- C$549,9003 bd1 ba-- sqft1101 Peter Rd, Bracebridge, ON P1L1X3For Sale

- C$999,000600 Square Feet1170 Peter Rd, Bracebridge, ON P1L1X3Lot/Land

- C$1,495,0003 bd2 ba-- sqft1011 Old Cottage Rd, Bracebridge, ON P1L1X3For Sale

- C$530,000-- bd1 ba-- sqft1130 Colony Rd, Bracebridge, ON P1L1X3For Sale
- C$399,9002 bd1 ba-- sqft1088 Colony Rd, Bracebridge, ON P1L1X3For Sale
- C$1,050,0003 bd2 ba-- sqft1065 Rainbow Ln, Bracebridge, ON P1L1X3For Sale
- C$549,5002 bd1 ba-- sqft1041 Crockford Ln S, Bracebridge, ON P1L1X3For Sale
- C$199,9000.388 Square Feet0 Sherwood Forest Rd, Bracebridge, ON P1L1X3Lot/Land
Similar homes
- C$1,495,0003 bd2 ba-- sqft1011 Old Cottage Rd, Bracebridge, ON P1L 1X3For SaleMLS ID #X13548908, RE/MAX Professionals North. TRREB
- C$1,089,9004 bd3 ba-- sqft1289 Purbrook Rd, Bracebridge, ON P1L 1X3For Sale
 MLS ID #X13423602, RE/MAX Professionals North. TRREB
 - C$1,050,0003 bd2 ba-- sqft1065 Rainbow Ln, Bracebridge, ON P1L 1X3For Sale
 MLS ID #X13145088, Cayman Marshall International Realty Inc.. TRREB
 - C$849,9004 bd3 ba-- sqft1131 Springdale Park Rd, Bracebridge, ON P1L 1W9For Sale
 MLS ID #X13569008, RE/MAX PREMIER INC.. TRREB
 - C$1,299,9006 bd4 ba-- sqft1161 Barkway Rd, Gravenhurst, ON P1P 1R3For SaleMLS ID #X13574452, RE/MAX ESCARPMENT REALTY INC.. TRREB
- C$1,650,0004 bd3 ba-- sqft1696 Highway 118 E, Town Of Bracebridge, ON P1L 1X1For SaleMLS ID #X13213836, RIGHT AT HOME REALTY INC.. TRREB
- C$1,499,0003 bd2 ba-- sqft1464 Golden Beach Rd, Bracebridge, ON P1L 1W8For SaleMLS ID #X13491430, Royal LePage In Touch Realty. TRREB
- C$1,498,0004 bd2 ba-- sqft103 Southbank Dr, Bracebridge, ON P1L 1G2For SaleMLS ID #X13095482, Royal LePage Lakes Of Muskoka Realty. TRREB
- C$1,649,9004 bd4 ba-- sqft24 S Muskoka Dr, Town Of Bracebridge, ON P1L 1M4For SaleMLS ID #X13189410, Red Brick Real Estate Brokerage Ltd.. TRREB
- C$1,499,9995 bd4 ba-- sqft230 Ecclestone Dr, Bracebridge, ON P1L 1G4For SaleMLS ID #X13427664, Royal LePage Lakes Of Muskoka Realty. TRREB
- C$1,299,0004 bd3 ba-- sqft2452 Doe Lake Rd, Gravenhurst, ON P1P 1R3For SaleMLS ID #X13560416, Re/Max Professionals North. TRREB
- C$985,0004 bd3 ba-- sqft46 Meadow Heights Dr, Bracebridge, ON P1L 1A2For SaleMLS ID #X13555118, Royal LePage Lakes Of Muskoka Realty. TRREB
- C$899,0005 bd3 ba-- sqft8 Palmer Ct, Bracebridge, ON P1L 1K5For SaleMLS ID #X13564964, RE/MAX Professionals North. TRREB
- C$1,499,0003 bd3 ba-- sqft1215 Highway 118 E, Town Of Bracebridge, ON P1L 1X1For SaleMLS ID #X13475226, RE/MAX Professionals North. TRREB
- C$975,0004 bd3 ba-- sqft31 Browning Blvd S, Bracebridge, ON P1L 0G2For SaleMLS ID #X13560008, KELLER WILLIAMS EXPERIENCE REALTY. TRREB
- C$1,299,9004 bd3 ba-- sqft1035 George Rd, Bracebridge, ON P1L 1W8For SaleMLS ID #X13444234, Strive Realty Ltd.. TRREB
- C$1,625,0004 bd2 ba-- sqft1398 Milne Rd, Bracebridge, ON P1L 1X1For SaleMLS ID #X13492286, RE/MAX Professionals North. TRREB
- C$875,0003 bd2 ba-- sqft1353 Sherwood Forest Rd, Bracebridge, ON P1L 1X3For SaleMLS ID #X13310290, RIGHT AT HOME REALTY INC.. TRREB
- C$1,398,0003 bd3 ba-- sqft2 Leslie Dr W, Bracebridge, ON P1L 1W8For SaleMLS ID #X13136064, Royal LePage Lakes Of Muskoka Realty. TRREB
- C$799,0005 bd3 ba-- sqft1115 Sherwood Forest Rd, Bracebridge, ON P1L 1X3For SaleMLS ID #X13416806, KELLER WILLIAMS EXPERIENCE REALTY. TRREB
