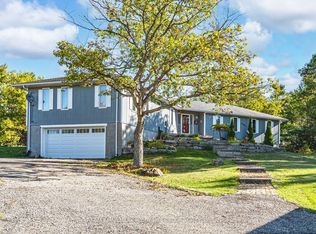
Welcome to 753 Honey Harbour Road, a beautifully crafted custom home nestled on over seven private acres in the heart of Muskokas Georgian Bay Township. Designed with a commitment to energy efficiency, environmental sustainability, and healthy living, this newly built home offers a seamless blend of modern design and natural tranquility. Step inside to a spacious, light-filled layout featuring three main floor bedrooms and two full bathrooms, along with a versatile loft space ideal for additional bedrooms, a home office, or creative studio. Every detail of this home has been considered for maximum efficiency and comfort, from the insulated slab foundation with radiant heating and cooling to the state-of-the-art high efficiency heat pump system. Meticulously constructed with high performance materials and air sealing practices, the home is engineered for superior indoor air quality and year-round energy savings. Additional features include 200 amp electrical service, an onsite meter /EV charger, and a separate utility pole with RV outlet, perfect for camper or trailer hookup. With 230 feet of road frontage along scenic Honey Harbour Road, this property offers easy access to the 30,000 Islands, Georgian Bay Islands National Park, and nearby marinas in Honey Harbour and Port Severn. Enjoy world class boating, hiking, and recreation, plus proximity to Oak Bay Golf Club and year-round amenities in Midland, Orillia, and Barrie, all just 90 minutes from the GTA.Whether youre looking for a full time residence or a peaceful modern retreat, this one of a kind home offers the perfect balance of sustainability, comfort, and natural beauty. Dont miss the opportunity to make it yours.
Under contract
C$799,900
753 Honey Harbour Rd, Georgian Bay, ON L0K 1S0
3beds
2baths
Single Family Residence
Built in ----
7 Square Feet Lot
$-- Zestimate®
C$--/sqft
C$-- HOA
What's special
- 30 days |
- 29 |
- 0 |
Zillow last checked:
Listing updated:
Listed by:
Keller Williams Experience Realty
Source: TRREB,MLS®#: X13596384 Originating MLS®#: One Point Association of REALTORS
Originating MLS®#: One Point Association of REALTORSFacts & features
Interior
Bedrooms & bathrooms
- Bedrooms: 3
- Bathrooms: 2
Primary bedroom
- Level: Main
- Dimensions: 3.39 x 3.99
Bedroom 2
- Level: Main
- Dimensions: 3.25 x 3.96
Bedroom 3
- Level: Main
- Dimensions: 3.25 x 2.63
Bathroom
- Level: Main
- Dimensions: 2.38 x 1.91
Bathroom
- Level: Main
- Dimensions: 3.35 x 1.81
Dining room
- Level: Main
- Dimensions: 4.17 x 3.82
Family room
- Level: Second
- Dimensions: 3.86 x 14.06
Kitchen
- Level: Main
- Dimensions: 2.7 x 3.82
Living room
- Level: Main
- Dimensions: 5.9 x 4.11
Utility room
- Level: Main
- Dimensions: 2.38 x 2.56
Heating
- Heat Pump, Other Source
Cooling
- Other
Appliances
- Included: Water Treatment, Water Purifier, Water Heater Owned
Features
- ERV/HRV, Primary Bedroom - Main Floor, Separate Heating Controls, Upgraded Insulation, Floor Drain
- Basement: None
- Has fireplace: Yes
- Fireplace features: Wood Burning Stove
Interior area
- Living area range: 1500-2000 null
Video & virtual tour
Property
Parking
- Total spaces: 15
- Parking features: Private, RV/Truck
Features
- Stories: 1.5
- Exterior features: Privacy, Year Round Living
- Pool features: None
- Has view: Yes
- View description: Trees/Woods
Lot
- Size: 7 Square Feet
- Features: Golf, Marina, Park, Place Of Worship, Rec./Commun.Centre, Greenbelt/Conservation
- Topography: Rocky,Wooded/Treed
Details
- Additional structures: Garden Shed
- Parcel number: 480160088
Construction
Type & style
- Home type: SingleFamily
- Property subtype: Single Family Residence
Materials
- Metal/Steel Siding
- Foundation: Poured Concrete, Slab
- Roof: Metal
Utilities & green energy
- Sewer: Septic
Community & HOA
Location
- Region: Georgian Bay
Financial & listing details
- Annual tax amount: C$3,063
- Date on market: 7/23/2026
Price history
Price history is unavailable.
Public tax history
Tax history is unavailable.
Climate risks
Neighborhood: L0K
Nearby schools
GreatSchools rating
No schools nearby
We couldn't find any schools near this home.
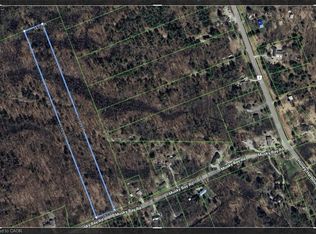
- C$269,9997.9 acres96 Musky Bay Rd, Georgian Bay, ON L0K1S0Lot/Land
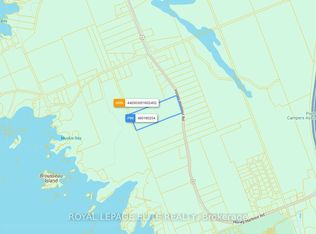
- C$525,000-- bd-- ba-- sqft559 Honey Harbour Rd, Georgian Bay, ON L0K1S0For Sale
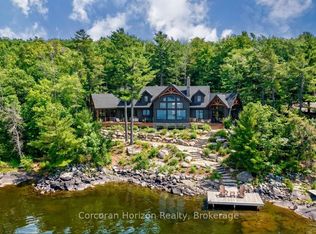
- C$1,988,000-- sqft471 N Shore Rd, Georgian Bay, ON L0K1S0Lot/Land
- C$150,000-- bd-- ba-- sqftPcl6807 Honey Harbour Rd, Georgian Bay, ON L0K1S0For Sale

- C$799,9993 bd2 ba-- sqft1146 Honey Harbour Rd, Georgian Bay, ON L0K1S0For Sale
- C$820,0003 bd2 ba-- sqft26 Macey Bay Rd, Georgian Bay, ON L0K1S0For Sale
- C$824,9003 bd1 ba-- sqft111 Evergreen Ln, Georgian Bay, ON L0K1S0For Sale
- C$1,650,0003 bd2 ba-- sqft101 Evergreen Ln, Georgian Bay, ON L0K1S0For Sale
Similar homes
- C$799,9993 bd2 ba-- sqft37 Mintens Ln, Georgian Bay, ON L0K 1S0For Sale
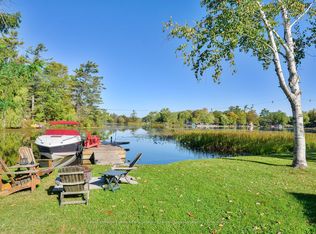 MLS ID #X13411136, Royal LePage Lakes Of Muskoka - Clarke Muskoka Realty. TRREB
 - C$824,9003 bd1 ba-- sqft111 Evergreen Ln, Georgian Bay, ON L0K 1S0For Sale
 MLS ID #X13425138, Keller Williams Experience Realty. TRREB
 - C$879,9003 bd3 ba-- sqft1432 Honey Harbour Rd, Georgian Bay, ON L0K 1S0New Construction
 MLS ID #X13112782, RE/MAX Georgian Bay Realty Ltd. TRREB
 - C$949,0004 bd3 ba-- sqft1564 Honey Harbour Rd, Georgian Bay, ON L0K 1S0For Sale
 MLS ID #X13561394, RE/MAX HALLMARK PEGGY HILL GROUP REALTY. TRREB
 - C$959,0003 bd2 ba-- sqft64 Valley Rd, Georgian Bay, ON L0K 1S0For SaleMLS ID #X13083718, Royal LePage Lakes Of Muskoka - Clarke Muskoka Realty. TRREB
- C$749,9003 bd3 ba-- sqft2668 McDonald Rd, Springwater, ON L0L 1P0For SaleMLS ID #S13661450, FARIS TEAM REAL ESTATE. TRREB
- C$824,9004 bd2 ba-- sqft75 Hoyt Ave, Tay, ON L0K 2A0For SaleMLS ID #S13094844, Keller Williams Experience Realty. TRREB
- C$769,0003 bd2 ba-- sqft31 Earldom Blvd, Tay, ON L0K 1R0For SaleMLS ID #S13564962, Royal LePage In Touch Realty. TRREB
- C$799,9994 bd3 ba-- sqft172 Albin Rd, Tay, ON L0K 2C0For SaleMLS ID #S13524398, CENTURY 21 B.J. ROTH REALTY LTD., BROKERAGE. TRREB
- C$649,9003 bd2 ba-- sqft28 Park St, Tay, ON L0K 2A0For SaleMLS ID #S13662476, KELLER WILLIAMS EXPERIENCE REALTY. TRREB
- C$869,7774 bd3 ba-- sqft73 Polish Ave, Penetanguishene, ON L9M 1W8For SaleMLS ID #S13597744, RE/MAX Georgian Bay Realty Ltd. TRREB
- C$899,9003 bd2 ba-- sqft58 Methodist Is, Tay, ON L0K 2A0For SaleMLS ID #S13588020, CENTURY 21 B.J. ROTH REALTY LTD., BROKERAGE. TRREB
- C$741,0004 bd3 ba-- sqft161 Forest Harbour Pkwy, Tay, ON L0K 2C0For SaleCentury 21 Canada
- C$799,9004 bd2 ba-- sqft74 Slalom Dr, Oro Medonte, ON L0K 1N0For SaleMLS ID #S13482886, Royal LePage Locations North. TRREB
- C$775,0003 bd4 ba-- sqft13 Hallen Dr, Penetanguishene, ON L9M 1G2For SaleMLS ID #S13505886, Royal LePage In Touch Realty. TRREB
- C$849,9004 bd3 ba-- sqft142 Duck Bay Rd, Tay, ON L0K 2C0For SaleMLS ID #S13127168, Royal LePage In Touch Realty. TRREB
- C$649,9004 bd3 ba-- sqft53 Therrien Ct, Penetanguishene, ON L9M 1P6For SaleMLS ID #S13702368, Keller Williams Experience Realty. TRREB
- C$735,0003 bd2 ba-- sqft15 Leonard Ave, Penetanguishene, ON L9M 1E3For SaleMLS ID #S13435928, KELLER WILLIAMS EXPERIENCE REALTY. TRREB
- C$799,0004 bd3 ba-- sqft176 Farlain Lake Rd E, Tiny, ON L9M 0B5For SaleMLS ID #S13551292, RE/MAX HALLMARK CHAY REALTY. TRREB
- C$899,9003 bd1 ba-- sqft3258 Loon Ln, Severn, ON L0K 1E0For SaleMLS ID #S13029828, Royal LePage Lakes Of Muskoka - Clarke Muskoka Realty. TRREB
