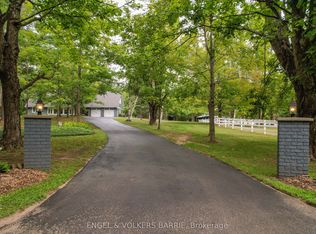
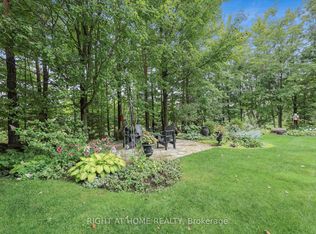
Top 5 Reasons You Will Love This Home: 1) Set on a serene, 6-acre treed lot, this country property offers quiet rural living surrounded by trees, meadows, and a trail running through the property, complemented by beautifully maintained gardens 2) The thoughtfully designed bungalow delivers a spacious living room with a striking stone fireplace, a generously sized kitchen, and a dedicated laundry room overlooking the rear grounds, complete with convenient interior access to the attached garage 3) Rear addition with vaulted wood ceilings, wood walls, and engineered hardwood flooring opens onto a back deck, creating a warm and inviting space to take in the peaceful natural surroundings 4) The oversized primary suite and well-proportioned layout make this home an excellent fit for downsizers or anyone seeking comfortable single-level living with room to spread out 5) An unfinished basement, attached two-car garage, and semi-circular driveway present practical functionality with opportunity for a buyer to add their ownfinishing touches. 1,612 above grade sq.ft. plus an unfinished basement.
For sale
C$799,000
2536 4th Line N, Oro Medonte, ON L0L 2L0
2beds
2baths
Single Family Residence
Built in ----
5.84 Acres Lot
$-- Zestimate®
C$--/sqft
C$-- HOA
What's special
Beautifully maintained gardensThoughtfully designed bungalowStriking stone fireplaceGenerously sized kitchenWood wallsEngineered hardwood flooringBack deck
- 8 hours
- 3
- 0
Zillow last checked:
Listing updated:
Listed by:
FARIS TEAM REAL ESTATE
Source: TRREB,MLS®#: S13739848 Originating MLS®#: Toronto Regional Real Estate Board
Originating MLS®#: Toronto Regional Real Estate BoardFacts & features
Interior
Bedrooms & bathrooms
- Bedrooms: 2
- Bathrooms: 2
Primary bedroom
- Level: Main
- Dimensions: 7.3 x 4.37
Bedroom
- Level: Main
- Dimensions: 3.14 x 3.08
Dining room
- Level: Main
- Dimensions: 5.3 x 3.53
Kitchen
- Level: Main
- Dimensions: 5.75 x 3.02
Laundry
- Level: Main
- Dimensions: 3.04 x 2.81
Living room
- Level: Main
- Dimensions: 5.7 x 4.15
Sunroom
- Level: Main
- Dimensions: 5.12 x 3.77
Heating
- Forced Air, Oil
Cooling
- Window Unit(s)
Features
- None
- Basement: Full,Unfinished
- Has fireplace: Yes
- Fireplace features: Wood Burning
Interior area
- Living area range: 1500-2000 null
Video & virtual tour
Property
Parking
- Total spaces: 20
- Parking features: Circular Driveway
- Has garage: Yes
Features
- Patio & porch: Patio
- Pool features: None
- Has spa: Yes
- Spa features: Hot Tub
Lot
- Size: 5.84 Acres
- Features: Wooded/Treed, Square Lot
Details
- Additional structures: Shed
- Parcel number: 585360008
Construction
Type & style
- Home type: SingleFamily
- Architectural style: Bungalow
- Property subtype: Single Family Residence
Materials
- Brick
- Foundation: Concrete
- Roof: Asphalt Shingle
Utilities & green energy
- Sewer: Septic
- Water: Drilled Well
Community & HOA
Location
- Region: Oro Medonte
Financial & listing details
- Annual tax amount: C$4,276
- Date on market: 9/3/2026
Price history
Price history is unavailable.
Public tax history
Tax history is unavailable.
Climate risks
Neighborhood: L0L
Nearby schools
GreatSchools rating
No schools nearby
We couldn't find any schools near this home.


Similar homes
- C$892,0004 bd3 ba-- sqft4 Boville Ct, Oro Medonte, ON L0L 2L0New Construction
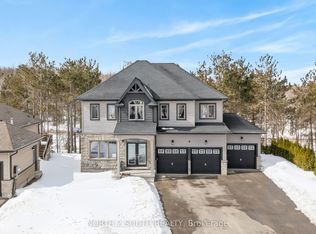 MLS ID #S13731876, NORTH 2 SOUTH REALTY. TRREB
 - C$650,0002 bd2 ba-- sqft90 Highland Dr #2442-43, Oro Medonte, ON L0L 2L0For Sale
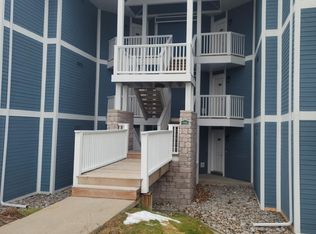 MLS ID #S13729284, RE/MAX MILLENNIUM REAL ESTATE. TRREB
 - C$839,9003 bd3 ba-- sqft12 Oakmont Ave, Oro Medonte, ON L0L 2L0For Sale
 MLS ID #S13636814, RE/MAX HALLMARK CHAY REALTY. TRREB
 - C$849,9005 bd3 ba-- sqft16 Landscape Dr, Oro Medonte, ON L0L 2L0For Sale
 MLS ID #S13577476, FARIS TEAM REAL ESTATE. TRREB
