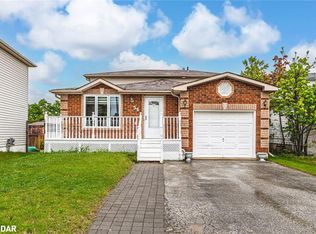
Enjoy Your Own Quality "Rizzardi" Built Walk Out Home with the Benefit of Rental Income. This Beautiful and Well-maintained 2+2 bedrooms, 2 bthrms all-brick walkout bungalow located in Barrie's desirable Holly neighbourhood. This legally registered duplex offers two self-contained, two-bedroom units-an excellent opportunity for first-time buyers, extended family, Or Those Looking To Live In One Unit And Generate rental income and great for investors. Incredible Income Property In Barrie's Highly Sought After Holly Community Neighbourhood! Newly Renovated 2 bdr lower walkout legally registered walk out apartment. Over 3,030+ Sqft Of Available Living Space. Main Level Features Open Concept Layout W/ Large Windows Throughout For Natural Sunlight To Shine Through. Welcoming Foyer Leads To Spacious Family RoomW/ Gas Fireplace. Eat-In Kitchen Has Stainless Steel Appliances, W/O To Private Backyard W/ Large Deck/terrace, Ideal For Entertaining & Hosting Summer Bbq's! Spacious Bedrooms W/ Double Door Closets & 4 Pce Bathroom. Lower Level W/ 2 Br legal apartment, open concept,Eat-In Kitchen& Stainless Steel Appliances W/ W/O To Deck & Backyard. Spacious Living Rm W/ Gas Fireplace. 2 Additional Bdr's, 4 Pce Bath & Extra Space For Office Or Storage! Equipped With A Fully Fenced Backyard. 6 parking spots. Conveniently Located Just Minutes From Highway 400, Shopping, Restaurants, Schools And An Abundance Of Local Amenities. Spent 100k on legalization and renovation.
For sale
C$918,000
102 Columbia Rd, Barrie, ON L4N 8C5
4beds
2baths
Single Family Residence
Built in ----
5,650 Square Feet Lot
$-- Zestimate®
C$--/sqft
C$-- HOA
What's special
- 26 days
- 5
- 0
Zillow last checked:
Listing updated:
Listed by:
REMAX YOUR COMMUNITY REALTY
Source: TRREB,MLS®#: S13868784 Originating MLS®#: Toronto Regional Real Estate Board
Facts & features
Interior
Bedrooms & bathrooms
- Bedrooms: 4
- Bathrooms: 2
Primary bedroom
- Description: Primary Bedroom
- Level: Main
- Area: 18.41 Square Meters
- Area source: Other
- Dimensions: 5.79 x 3.18
Bedroom 2
- Description: Bedroom 2
- Level: Main
- Area: 11.93 Square Meters
- Area source: Other
- Dimensions: 3.56 x 3.35
Bedroom 3
- Level: Lower
- Dimensions: 5.79 x 3.18
Bedroom 4
- Level: Lower
- Dimensions: 3.56 x 3.35
Breakfast
- Description: Breakfast
- Level: Main
- Area: 14.21 Square Meters
- Area source: Other
- Dimensions: 4.47 x 3.18
Breakfast
- Level: Lower
- Dimensions: 3.96 x 3.18
Kitchen
- Description: Kitchen
- Level: Main
- Area: 26.61 Square Meters
- Area source: Other
- Dimensions: 7.37 x 3.61
Kitchen
- Level: Lower
- Dimensions: 6.96 x 3.61
Living room
- Description: Family Room
- Level: Lower
- Area: 25.31 Square Meters
- Area source: Other
- Dimensions: 7.01 x 3.61
Living room
- Description: Living Room
- Level: Main
- Area: 25.13 Square Meters
- Area source: Other
- Dimensions: 6.96 x 3.61
Heating
- Forced Air, Gas
Cooling
- Central Air
Features
- Primary Bedroom - Main Floor
- Basement: Apartment,Finished with Walk-Out,Separate Entrance,Walk-Out Access,Finished
- Has fireplace: Yes
Interior area
- Living area range: 2000-2500 null
Video & virtual tour
Property
Parking
- Total spaces: 6
- Parking features: Private, Garage Door Opener
- Has attached garage: Yes
Accessibility
- Accessibility features: Multiple Entrances, Open Floor Plan, Parking
Features
- Patio & porch: Deck
- Exterior features: Privacy
- Pool features: None
Lot
- Size: 5,650 Square Feet
- Features: Fenced Yard, Park, Public Transit, Rec./Commun.Centre, School
Details
- Parcel number: 587290346
Construction
Type & style
- Home type: SingleFamily
- Architectural style: Bungalow
- Property subtype: Single Family Residence
Materials
- Brick
- Foundation: Concrete
- Roof: Asphalt Shingle
Utilities & green energy
- Sewer: Sewer
Community & HOA
Location
- Region: Barrie
Financial & listing details
- Annual tax amount: C$5,899
- Date on market: 10/6/2026
Price history
Price history is unavailable.
Public tax history
Tax history is unavailable.
Climate risks
Neighborhood: Holly
Nearby schools
GreatSchools rating
No schools nearby
We couldn't find any schools near this home.

Similar homes
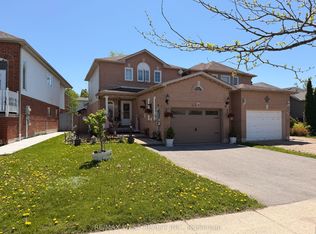
- C$899,0005 bd5 ba-- sqft50 Holly Meadow Rd, Barrie, ON L4N 0E3For Sale
 MLS ID #S13825604, RE/MAX REALTRON REALTY INC.. TRREB
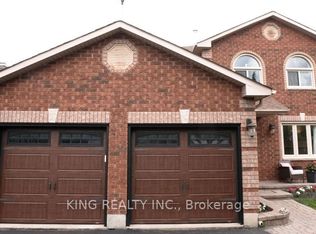
- C$735,0003 bd3 ba-- sqft13 White Elm Rd, Barrie, ON L4N 8S9For Sale
 MLS ID #S14135362, RE/MAX REALTY SERVICES INC.. TRREB
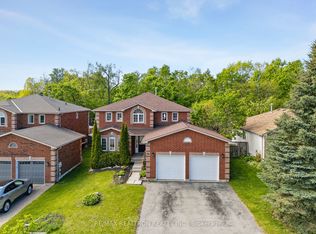
- C$929,0005 bd4 ba-- sqft21 Silvercreek Cres, Barrie, ON L4N 0Z8For Sale
 MLS ID #S13857648, REMAX YOUR COMMUNITY REALTY. TRREB
- C$829,9004 bd3 ba-- sqft26 Warner Rd, Barrie, ON L4N 7M5For Sale
 MLS ID #S13783692, HOMELIFE GOLCONDA REALTY INC.. TRREB
