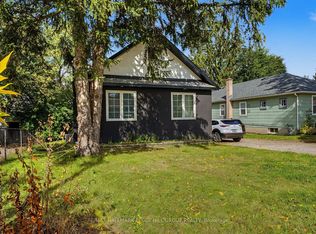
Character, Charm & Thoughtful Updates in Barrie's Coveted East End! For buyers who appreciate a home with personality, craftsmanship and a story to tell, this beautifully renovated bungalow offers a refreshing alternative to cookie-cutter living. Blending the charm and character of an established home with carefully selected modern updates, this is a property that feels truly unique from the moment you walk through the door.Offering 2+2 bedrooms, 2 bathrooms and a fully finished basement, this inviting home combines timeless appeal with comfortable, functional living. The bright, open-concept kitchen and living area features high-end finishes and brand-new, top-of-the-line smart appliances, while new hardwood flooring flows throughout the main level. An additional living room adds versatility, creating the perfect space to unwind, entertain or accommodate the needs of a growing family.The fully finished basement, completed in 2024, provides even more room to live and grow, featuring two additional bedrooms and a full bathroom with heated floors. Every space has been thoughtfully designed to balance character with everyday practicality.Outside, discover a large, fully fenced and private backyard with established flower gardens, a garden shed, and a detached, heated and fully insulated garage/shop - an exceptional bonus for hobbyists, creatives, tradespeople or anyone who appreciates having a dedicated space to work on their next project.Important updates include shingles (2018), new windows (2023) and new electrical (2024), offering added peace of mind while preserving the home's distinctive appeal.Located in Barrie's sought-after East End and within the Codrington Public School zone, this is a rare opportunity to own a home that stands apart from the ordinary. If you're looking for quality, character and individuality rather than another cookie-cutter property, this is the one worth discovering.
For sale
C$799,000
101 Queen St, Barrie, ON L4M 1Z4
4beds
2baths
Single Family Residence
Built in ----
7,446 Square Feet Lot
$-- Zestimate®
C$--/sqft
C$-- HOA
What's special
Fully finished basementHigh-end finishesBrand-new top-of-the-line smart appliancesEstablished flower gardensGarden shed
- 7 days
- 9
- 2
Zillow last checked:
Listing updated:
Listed by:
RE/MAX HALLMARK CHAY REALTY
Source: TRREB,MLS®#: S14119506 Originating MLS®#: Toronto Regional Real Estate Board
Facts & features
Interior
Bedrooms & bathrooms
- Bedrooms: 4
- Bathrooms: 2
Primary bedroom
- Level: Main
- Dimensions: 3.3 x 3.54
Bathroom
- Level: Main
- Dimensions: 2.29 x 1.81
Dining room
- Level: Main
- Dimensions: 3.11 x 3.5
Family room
- Level: Main
- Dimensions: 3.63 x 4.1
Kitchen
- Level: Main
- Dimensions: 3.5 x 4.1
Living room
- Level: Main
- Dimensions: 4.58 x 3.5
Recreation
- Level: Lower
- Dimensions: 4.37 x 9.59
Heating
- Forced Air, Gas
Cooling
- Central Air
Features
- None
- Basement: Finished,Full
- Has fireplace: Yes
Interior area
- Living area range: 1100-1500 null
Video & virtual tour
Property
Parking
- Total spaces: 6
- Parking features: Private Double
- Has garage: Yes
Features
- Pool features: None
Lot
- Size: 7,446 Square Feet
- Features: Fenced Yard, Rectangular Lot
Details
- Additional structures: Garden Shed
- Parcel number: 588240044
Construction
Type & style
- Home type: SingleFamily
- Architectural style: Bungalow
- Property subtype: Single Family Residence
Materials
- Vinyl Siding
- Foundation: Poured Concrete
- Roof: Asphalt Shingle
Utilities & green energy
- Sewer: Sewer
Community & HOA
Location
- Region: Barrie
Financial & listing details
- Annual tax amount: C$4,964
- Date on market: 10/27/2026
Price history
Price history is unavailable.
Public tax history
Tax history is unavailable.
Climate risks
Neighborhood: Codrington
Nearby schools
GreatSchools rating
No schools nearby
We couldn't find any schools near this home.
Similar homes
- C$739,9005 bd3 ba-- sqft77 Wellington St E, Barrie, ON L4M 2C3For Sale
 MLS ID #S14123330, REAL BROKER ONTARIO LTD.. TRREB
- C$699,0005 bd2 ba-- sqft239 Warnica Rd, Barrie, ON L4N 3Z2For Sale
 MLS ID #S14110746, HOUSESIGMA INC.. TRREB
- C$849,0004 bd3 ba-- sqft12 Davies Cres, Barrie, ON L4M 2M3For Sale
 MLS ID #S13669198, ROYAL LEPAGE FIRST CONTACT REALTY. TRREB
- C$774,9004 bd2 ba-- sqft56 Briar Rd, Barrie, ON L4N 3M4For Sale
 MLS ID #S13857538, RE/MAX HALLMARK CHAY REALTY. TRREB
