Welcome to 77 Margaret Graham Crescent, a beautifully maintained 3-bedroom, 3-bathroom, carpet-free home offering 1,812 sq. ft. of stylish and functional living space, plus a finished basement. Set on a family-friendly street in desirable Mount Albert, this inviting brick home offers great curb appeal with a covered front porch, attached garage, private driveway, and a fenced backyard. Inside, the home is bright, clean, and move-in ready with a practical layout designed for everyday family living. The main floor features updated flooring, neutral décor, and a comfortable flow through the principal rooms. The kitchen offers crisp white cabinetry, stainless steel appliances, a stylish backsplash, modern hardware, and plenty of counter and storage space. The adjoining dining area adds character with a tasteful feature wall, creating a warm space for meals and entertaining. The living area is welcoming and functional, complete with large windows and a gas fireplace. Upstairs, you'll find 3 well-sized bedrooms, including a comfortable primary bedroom with an ensuite bath. The additional bedrooms are ideal for children, guests, or a home office. The finished basement adds excellent extra living space, perfect for a recreation room, play area, gym, media room, or flexible family space. Outside, enjoy the fenced backyard with patio area, ideal for BBQs, outdoor seating, and family enjoyment. Located close to parks, schools, trails, local amenities, and convenient access to Newmarket, East Gwillimbury, and Highway 404 routes, this clean, stylish, carpet-free Mount Albert home is a fantastic opportunity. Included in the sale are the existing fridge, stove, dishwasher, microwave, washer & dryer, water softener (2021), garage door opener. See floor plans for room measurments.
Under contract
C$879,900
77 Margaret Graham Cres, East Gwillimbury, ON L0G 1M0
3beds
3baths
Single Family Residence
Built in ----
3,003 Square Feet Lot
$-- Zestimate®
C$--/sqft
C$-- HOA
What's special
Carpet-free homeFinished basementInviting brick homeGreat curb appealCovered front porchAttached garagePrivate driveway
- 33 days |
- 18 |
- 3 |
Zillow last checked:
Listing updated:
Listed by:
RE/MAX PRIME PROPERTIES
Source: TRREB,MLS®#: N13499522 Originating MLS®#: Toronto Regional Real Estate Board
Originating MLS®#: Toronto Regional Real Estate BoardFacts & features
Interior
Bedrooms & bathrooms
- Bedrooms: 3
- Bathrooms: 3
Heating
- Forced Air, Gas
Cooling
- Central Air
Features
- Other
- Basement: Finished
- Has fireplace: Yes
- Fireplace features: Natural Gas
Interior area
- Living area range: 1500-2000 null
Video & virtual tour
Property
Parking
- Total spaces: 3
- Parking features: Private
- Has garage: Yes
Features
- Stories: 2
- Pool features: None
Lot
- Size: 3,003 Square Feet
Details
- Parcel number: 034530526
Construction
Type & style
- Home type: SingleFamily
- Property subtype: Single Family Residence
Materials
- Brick
- Foundation: Unknown
- Roof: Asphalt Shingle
Utilities & green energy
- Sewer: Sewer
Community & HOA
Location
- Region: East Gwillimbury
Financial & listing details
- Annual tax amount: C$3,971
- Date on market: 6/29/2026
RE/MAX PRIME PROPERTIES
RE/MAX PRIME PROPERTIES
By pressing Contact Agent, you agree that the real estate professional identified above may call/text you about your search, which may involve use of automated means and pre-recorded/artificial voices. You don't need to consent as a condition of buying any property, goods, or services. Message/data rates may apply. You also agree to our Terms of Use. Zillow does not endorse any real estate professionals. We may share information about your recent and future site activity with your agent to help them understand what you're looking for in a home.
Price history
Price history is unavailable.
Public tax history
Tax history is unavailable.
Climate risks
Neighborhood: Mount Albert
Nearby schools
GreatSchools rating
No schools nearby
We couldn't find any schools near this home.
- C$1,075,0003 bd3 ba-- sqft86 Margaret Graham Cres, East Gwillimbury, ON L0G1M0For Sale

- C$799,0003 bd2 ba-- sqft58 Margaret Graham Cres, East Gwillimbury, ON L0G1M0For Sale
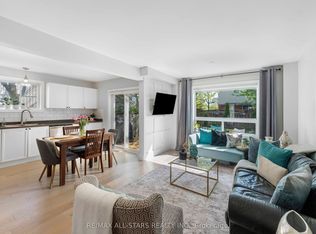
- C$989,9003 bd3 ba-- sqft332 King St E, East Gwillimbury, ON L0G1M0For Sale
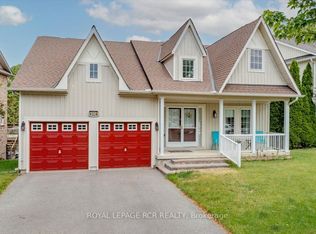
- C$699,0003 bd2 ba-- sqft3 Battenberg Ct, East Gwillimbury, ON L0G1M0For Sale
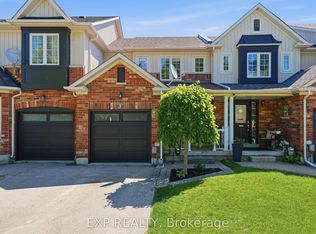
- C$--3 bd3 ba2.1k sqft88 Lyall Stokes Cir, East Gwillimbury, ON L0G1M0Off Market
- C$720,0003 bd3 ba-- sqft94 Lyall Stokes Cir, East Gwillimbury, ON L0G1M0For Sale
- C$3,1504 bd3 ba-- sqft96 Lyall Stokes Cir, East Gwillimbury, ON L0G1M0For Rent
- C$788,8884 bd3 ba-- sqft102 Lyall Stokes Cir, East Gwillimbury, ON L0G1M0For Sale
Similar homes
- C$799,0003 bd2 ba-- sqft58 Margaret Graham Cres, East Gwillimbury, ON L0G 1M0For SaleMLS ID #N13496116, RE/MAX ALL-STARS REALTY INC.. TRREB
- C$799,0004 bd3 ba-- sqft5631 Mount Albert Rd, East Gwillimbury, ON L0G 1M0For Sale
 MLS ID #N13602836, REAL BROKER ONTARIO LTD.. TRREB
 - C$1,299,9004 bd4 ba-- sqft28 Frederick Taylor Way, East Gwillimbury, ON L0G 1M0For Sale
 MLS ID #N13519962, RE/MAX PRIME PROPERTIES. TRREB
 - C$859,9003 bd3 ba-- sqft619 Glen Cedar Cres, Innisfil, ON L9S 2J4For Sale
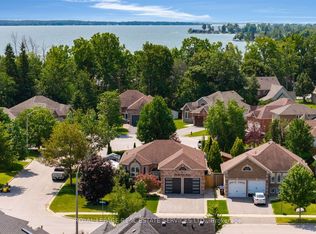 MLS ID #N13617914, ROYAL LEPAGE REAL ESTATE SERVICES LTD.. TRREB
 - C$828,0004 bd3 ba-- sqft1008 Metro Rd N, Georgina, ON L4P 3E9For SaleMLS ID #N13618060, RE/MAX ALL-STARS REALTY INC.. TRREB
- C$849,0004 bd4 ba-- sqft16 Charmuse Ln, East Gwillimbury, ON L9N 0N7New ConstructionMLS ID #N13615746, SUTTON GROUP-ADMIRAL REALTY INC.. TRREB
- C$979,9993 bd3 ba-- sqft154 Countryman Rd, East Gwillimbury, ON L9N 0N8For SaleMLS ID #N13497482, RE/MAX PROFESSIONALS INC.. TRREB
- C$789,9003 bd2 ba-- sqft21 Crown Cres, Bradford West Gwillimbury, ON L3Z 2M7For SaleMLS ID #N13622632, ROYAL LEPAGE RCR REALTY. TRREB
- C$899,0003 bd3 ba-- sqft116 Woodroof Cres, Aurora, ON L4G 7H3For SaleMLS ID #N13603614, CENTURY 21 MILLENNIUM INC.. TRREB
- C$1,080,0004 bd2 ba-- sqft3 Earls Ct, East Gwillimbury, ON L9N 1E5For SaleMLS ID #N13593270, RE/MAX REALTRON REALTY INC.. TRREB
- C$965,0003 bd4 ba-- sqft31 Gord Matthews Way, Uxbridge, ON L9P 0E9For SaleMLS ID #N13622034, REAL BROKER ONTARIO LTD.. TRREB
- C$875,0003 bd3 ba-- sqft120 Woodroof Cres, Aurora, ON L4G 7H2For SaleMLS ID #N13443780, KELLER WILLIAMS REALTY CENTRES. TRREB
- C$779,0005 bd2 ba-- sqft61 Turner Ct, Bradford West Gwillimbury, ON L3Z 2W7For SaleMLS ID #N13617904, HOMELIFE/FUTURE REALTY INC.. TRREB
- C$829,9003 bd3 ba-- sqft774 Churchill Ln, Georgina, ON L0E 1S0For SaleMLS ID #N13499854, ENGEL & VOLKERS TORONTO CITY. TRREB
- C$860,0005 bd2 ba-- sqft43 Northwood Rd, Georgina, ON L0E 1L0For SaleMLS ID #N13590142, SOTHEBY'S INTERNATIONAL REALTY CANADA. TRREB
- C$999,0004 bd3 ba-- sqft7 Os James Hunt Ct, Uxbridge, ON L9P 0E3For SaleMLS ID #N13584260, RE/MAX HALLMARK REALTY LTD.. TRREB
- C$829,9004 bd3 ba-- sqft37 Bramsey St, Georgina, ON L0E 1R0For SaleMLS ID #N13505368, REMAX YOUR COMMUNITY REALTY. TRREB
- C$769,8004 bd3 ba-- sqft118 Cliff Thompson Ct, Georgina, ON L0E 1R0For SaleMLS ID #N13609222, RE/MAX REALTRON REALTY INC.. TRREB
- C$899,0005 bd3 ba-- sqft74 Wrendale Cres, Georgina, ON L4P 4C7For SaleMLS ID #N13143928, RE/MAX HALLMARK YORK GROUP REALTY LTD.. TRREB
- C$918,8004 bd3 ba-- sqft126 Woodroof Cres, Aurora, ON L4G 7H2For SaleMLS ID #N13541822, REMAX YOUR COMMUNITY REALTY. TRREB
