Exceptional Executive Living | $70K+ in Designer Upgrades Included! Welcome to unmatched luxury in the heart of downtown Mount Albert. This spectacular, brand-new inventory townhouse comes fully loaded with over $70,000 in premium designer upgrades, offering a sophisticated, turn-key lifestyle without the wait of a build cycle. The main floor sets a breathtaking standard with its upgraded luxury vinyl flooring, flowing seamlessly through all living areas, hallways, and bedrooms. The culinary heart of the home features a gourmet chef's kitchen anchored by a show-stopping quartz waterfall island, premium designer cabinetry, an elegant tile backsplash, and upgraded hardware. Built with forward-thinking efficiency, this home is HERS H20 Rating Certified, offering exceptional energy and water savings. Situated just steps from all of downtown Mount Albert's community amenities, this inventory home perfectly pairs modern opulence with small-town charm. Just turn the key and move right in!
For sale
C$720,000
94 Lyall Stokes Cir, East Gwillimbury, ON L0G 1M0
3beds
3baths
Townhouse
Built in ----
1,296 Square Feet Lot
$-- Zestimate®
C$--/sqft
C$-- HOA
What's special
Upgraded luxury vinyl flooringShow-stopping quartz waterfall islandPremium designer cabinetryElegant tile backsplashUpgraded hardware
- 61 days |
- 3 |
- 0 |
Zillow last checked:
Listing updated:
Listed by:
RE/MAX PREMIER INC.
Source: TRREB,MLS®#: N13233544 Originating MLS®#: Toronto Regional Real Estate Board
Originating MLS®#: Toronto Regional Real Estate BoardFacts & features
Interior
Bedrooms & bathrooms
- Bedrooms: 3
- Bathrooms: 3
Primary bedroom
- Level: Second
- Dimensions: 3.38 x 4.6
Bedroom 2
- Level: Second
- Dimensions: 2.53 x 3.8
Bedroom 3
- Level: Second
- Dimensions: 2.66 x 3.4
Dining room
- Level: Main
- Dimensions: 2.47 x 4.3
Great room
- Level: Main
- Dimensions: 2.78 x 4.91
Kitchen
- Level: Main
- Dimensions: 2.53 x 4.3
Recreation
- Level: Basement
- Dimensions: 3.44 x 3.96
Heating
- Forced Air, Gas
Cooling
- None
Features
- Water Meter
- Basement: Finished with Walk-Out
- Has fireplace: No
Interior area
- Living area range: 1500-2000 null
Property
Parking
- Total spaces: 2
- Parking features: Available
- Has garage: Yes
Features
- Stories: 3
- Pool features: None
Lot
- Size: 1,296 Square Feet
- Features: Library, Place Of Worship, Rec./Commun.Centre, School, School Bus Route
Details
- Parcel number: 034531482
Construction
Type & style
- Home type: Townhouse
- Property subtype: Townhouse
Materials
- Brick
- Foundation: Concrete
- Roof: Asphalt Shingle
Utilities & green energy
- Sewer: Sewer
Community & HOA
Location
- Region: East Gwillimbury
Financial & listing details
- Annual tax amount: C$3,855
- Date on market: 6/3/2026
RE/MAX PREMIER INC.
RE/MAX PREMIER INC.
By pressing Contact Agent, you agree that the real estate professional identified above may call/text you about your search, which may involve use of automated means and pre-recorded/artificial voices. You don't need to consent as a condition of buying any property, goods, or services. Message/data rates may apply. You also agree to our Terms of Use. Zillow does not endorse any real estate professionals. We may share information about your recent and future site activity with your agent to help them understand what you're looking for in a home.
Price history
Price history is unavailable.
Public tax history
Tax history is unavailable.
Climate risks
Neighborhood: Mount Albert
Nearby schools
GreatSchools rating
No schools nearby
We couldn't find any schools near this home.
- C$3,1504 bd3 ba-- sqft96 Lyall Stokes Cir, East Gwillimbury, ON L0G1M0For Rent

- C$--3 bd3 ba2.1k sqft88 Lyall Stokes Cir, East Gwillimbury, ON L0G1M0Off Market
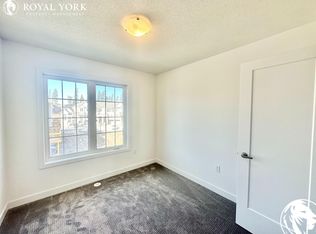
- C$788,8884 bd3 ba-- sqft102 Lyall Stokes Cir, East Gwillimbury, ON L0G1M0For Sale
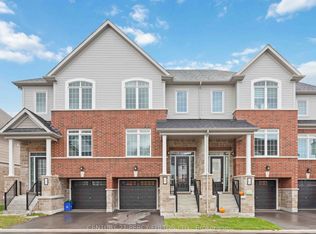
- C$749,0004 bd3 ba-- sqft64 Lyall Stokes Cir, East Gwillimbury, ON L0G1M0For Sale
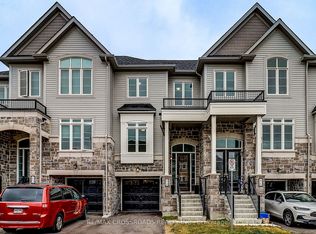
- C$799,0003 bd2 ba-- sqft58 Margaret Graham Cres, East Gwillimbury, ON L0G1M0For Sale
- C$699,0003 bd2 ba-- sqft3 Battenberg Ct, East Gwillimbury, ON L0G1M0For Sale
- C$879,9003 bd3 ba-- sqft77 Margaret Graham Cres, East Gwillimbury, ON L0G1M0For Sale
- C$1,075,0003 bd3 ba-- sqft86 Margaret Graham Cres, East Gwillimbury, ON L0G1M0For Sale
Similar homes
- C$799,0003 bd2 ba-- sqft58 Margaret Graham Cres, East Gwillimbury, ON L0G 1M0For Sale
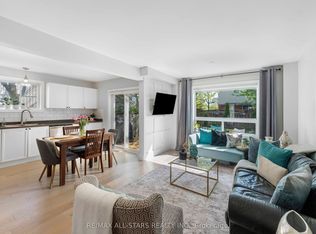 MLS ID #N13496116, RE/MAX ALL-STARS REALTY INC.. TRREB
 - C$899,9004 bd3 ba-- sqft92 Robb Thompson Rd, East Gwillimbury, ON L0G 1M0New Construction
 MLS ID #N13430778, RE/MAX EXPERTS. TRREB
 - C$999,9885 bd4 ba-- sqft22 Manor Glen Cres, East Gwillimbury, ON L0G 1M0For Sale
 MLS ID #N13619168, RE/MAX EXPERTS. TRREB
 - C$699,9994 bd3 ba-- sqft31 Baynes Way #1, Bradford West Gwillimbury, ON L3Z 4M5For Sale
 MLS ID #N13627392, RE/MAX EXPERTS. TRREB
 - C$699,9003 bd3 ba-- sqft9 Alan Williams Trl, Uxbridge, ON L9P 0R5For SaleMLS ID #N13626128, RE/MAX REALTRON REALTY INC.. TRREB
- C$799,0003 bd3 ba-- sqft19852 Leslie St, East Gwillimbury, ON L9N 0R9For SaleMLS ID #N13535572, RE/MAX REALTRON REALTY INC.. TRREB
- C$799,0003 bd3 ba-- sqft133 Lageer Dr, Whitchurch Stouffville, ON L4A 4V2For SaleMLS ID #N13621968, RE/MAX EXCEL REALTY LTD.. TRREB
- C$914,9003 bd3 ba-- sqft3 Frederick Pearson St, East Gwillimbury, ON L9N 0R9For SaleMLS ID #N13609954, REMAX YOUR COMMUNITY REALTY. TRREB
- C$679,9003 bd3 ba-- sqft69 Orr Dr, Bradford West Gwillimbury, ON L3Z 0L9For SaleMLS ID #N13611720, RE/MAX HALLMARK REALTY LTD.. TRREB
- C$695,0003 bd4 ba-- sqft18 Lancaster Ct, Georgina, ON L4P 4A1For SaleMLS ID #N13420176, RE/MAX ALL-STARS REALTY INC.. TRREB
- C$779,0003 bd3 ba-- sqft29 Mosaics Ave, Aurora, ON L4G 7L5For SaleMLS ID #N13622188, RE/MAX REAL ESTATE CENTRE INC.. TRREB
- C$799,0003 bd4 ba-- sqft260 Eagle St #21, Newmarket, ON L3Y 1K1New ConstructionMLS ID #N13611328, RE/MAX REALTRON REALTY INC.. TRREB
- C$788,0003 bd3 ba-- sqft47 Milloy Pl, Aurora, ON L4G 7L2For SaleMLS ID #N13522708, RE/MAX PREMIER INC.. TRREB
- C$729,9003 bd3 ba-- sqft400 Alex Gardner Cir Unit 77, Aurora, ON L4G 3G5For SaleMLS ID #N13254622, REALBIZ REALTY INC.. TRREB
- C$699,0003 bd3 ba-- sqft300 Alex Gardner Cir Unit 41, Aurora, ON L4G 3G5For SaleMLS ID #N13468422, PROXY REAL PROPERTY INC.. TRREB
- C$823,0003 bd3 ba-- sqft17 Latitude Ln, Whitchurch Stouffville, ON L4A 0T1For SaleMLS ID #N13118774, REMAX YOUR COMMUNITY REALTY. TRREB
- C$798,0004 bd3 ba-- sqft183 Harding Park St, Newmarket, ON L3Y 0E3For SaleMLS ID #N13449068, MASTER`S TRUST REALTY INC.. TRREB
- C$649,9004 bd3 ba-- sqft29 Campion Ct, Georgina, ON L4P 3N1For SaleMLS ID #N13622742, RE/MAX REALTY SPECIALISTS INC.. TRREB
- C$739,8884 bd3 ba-- sqft249 Britannia Ave, Bradford West Gwillimbury, ON L3Z 1A6For SaleMLS ID #N13464404, RE/MAX PREMIER INC.. TRREB
- C$685,0004 bd4 ba-- sqft36 Wyndham Cir, Georgina, ON L0E 1R0For SaleMLS ID #N13035874, NEEDLER REALTY INC.. TRREB
