Fantastic 3+1-bedroom 4 bath home featuring a HUGE chef's kitchen with bay windows, built-in dishwasher, built-in oven, built-in cooktop. Absolutely loads of storage with cabinetry and large wall pantry! Kitchen walk-out to a beautifully secluded fully fenced yard with wonderful gardens! Perfect for relaxing, entertaining and family living. Conveniently right off the kitchen is a roomy family room for family enjoyment. The welcoming second floor features a large primary bedroom that offers a 2-pc ensuite and organized walk-in closet. Well-appointed main family bathroom and 2 more roomy bedrooms complete the list. Main floor laundry walk-out to fenced yard. Garage door entrance to home. 2 pc powder room offers convenience for guests! The basement boasts a large L-shaped recroom - perfect for family fun with loads of work-out space. A pantry for stocking up and storage is conveniently located. The 3-pc bathroom offers a large lighted shower stall, heated flooring plus overhead heat lamp for the full spa experience. No shortage of storage here! Very large utility room with above grade windows allowing lots of light. This is a true treasure! Don't miss out!
For sale
C$989,900
160 Walton Dr, Aurora, ON L4G 3R8
4beds
4baths
Single Family Residence
Built in ----
5,125 Square Feet Lot
$-- Zestimate®
C$--/sqft
C$-- HOA
What's special
Built-in dishwasherBuilt-in ovenBuilt-in cooktopRoomy family roomLarge primary bedroomOrganized walk-in closetWell-appointed main family bathroom
- 22 hours |
- 9 |
- 0 |
Zillow last checked:
Listing updated:
Listed by:
SUTTON GROUP INCENTIVE REALTY INC.
Source: TRREB,MLS®#: N13714666 Originating MLS®#: Toronto Regional Real Estate Board
Originating MLS®#: Toronto Regional Real Estate BoardFacts & features
Interior
Bedrooms & bathrooms
- Bedrooms: 4
- Bathrooms: 4
Heating
- Forced Air, Gas
Cooling
- Central Air
Appliances
- Included: Countertop Range, Water Heater
Features
- Basement: Finished
- Has fireplace: No
Interior area
- Living area range: 1500-2000 null
Property
Parking
- Total spaces: 4
- Parking features: Private Double
- Has garage: Yes
Features
- Stories: 2
- Patio & porch: Deck, Porch
- Pool features: None
Lot
- Size: 5,125 Square Feet
- Features: Fenced Yard
Details
- Parcel number: 036400103
Construction
Type & style
- Home type: SingleFamily
- Property subtype: Single Family Residence
Materials
- Brick, Aluminum Siding
- Foundation: Poured Concrete
- Roof: Asphalt Shingle
Utilities & green energy
- Sewer: Sewer
Community & HOA
Location
- Region: Aurora
Financial & listing details
- Annual tax amount: C$5,602
- Date on market: 8/26/2026
Price history
Price history is unavailable.
Public tax history
Tax history is unavailable.
Climate risks
Neighborhood: L4G
Nearby schools
GreatSchools rating
No schools nearby
We couldn't find any schools near this home.
- C$2,0002 bd1 ba-- sqft162 Walton Dr #BASEMENT, Aurora, ON L4G3R8For Rent
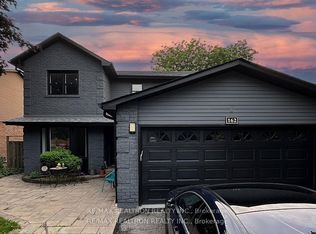
- C$999,0006 bd4 ba-- sqft89 Batson Dr, Aurora, ON L4G3R2For Sale

- C$1,467,0006 bd4 ba-- sqft15 Closs Sq, Aurora, ON L4G5H9For Sale

- C$3,5005 bd3 ba-- sqft32 Moorcrest Dr, Aurora, ON L4G3R4For Rent
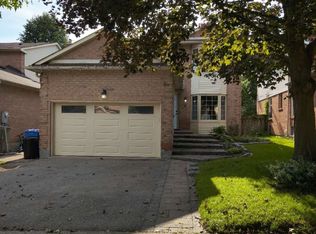
- C$848,0003 bd3 ba-- sqft78 Burgon Pl, Aurora, ON L4G7Y2For Sale
- C$1,198,0003 bd3 ba-- sqft20 Oak Ct #1, Aurora, ON L4G3J6For Sale
- C$750,0006,426 sqft20 Oak Ct #2, Aurora, ON L4G3J6Lot/Land
- C$1,125,0004 bd4 ba-- sqft8 Closs Sq, Aurora, ON L4G5H7For Sale
Similar homes
- C$1,089,0004 bd2 ba-- sqft101 Hill Dr, Aurora, ON L4G 3A9For Sale
 MLS ID #N13713006, ROYAL LEPAGE RCR REALTY. TRREB
 - C$1,069,0005 bd4 ba-- sqft74 Snedden Ave, Aurora, ON L4G 7K7For Sale
 MLS ID #N13710018, RE/MAX HALLMARK YORK GROUP REALTY LTD.. TRREB
 - C$999,0006 bd4 ba-- sqft89 Batson Dr, Aurora, ON L4G 3R2For SaleMLS ID #N13666594, ROYAL LEPAGE SIGNATURE REALTY. TRREB
- C$955,0003 bd2 ba-- sqft10 Devins Dr, Aurora, ON L4G 2Z1For Sale
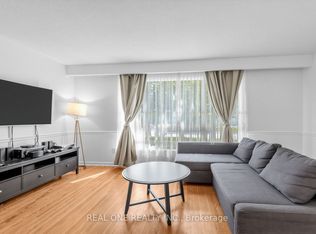 MLS ID #N13700902, REAL ONE REALTY INC.. TRREB
 - C$1,035,1504 bd3 ba-- sqft51 Moorcrest Dr, Aurora, ON L4G 6C6For SaleMLS ID #N13654598, RE/MAX WEST REALTY INC.. TRREB
- C$998,0003 bd2 ba-- sqft32 Oak Ct, Aurora, ON L4G 3J6For SaleMLS ID #N13532000, RE/MAX EXPERTS. TRREB
- C$1,028,8885 bd2 ba-- sqft67 Foreht Cres, Aurora, ON L4G 3E9For SaleMLS ID #N13692042, NEST SEEKERS INTERNATIONAL REAL ESTATE. TRREB
- C$869,0004 bd3 ba-- sqft126 Woodroof Cres, Aurora, ON L4G 7H2For SaleMLS ID #N13699478, REMAX YOUR COMMUNITY REALTY. TRREB
- C$1,020,0003 bd2 ba-- sqft107 Orchard Heights Blvd, Aurora, ON L4G 2Z8For SaleMLS ID #N13658532, REMAX YOUR COMMUNITY REALTY. TRREB
- C$998,0004 bd2 ba-- sqft30 Harrison Ave, Aurora, ON L4G 1E1For SaleMLS ID #N13613724, EXP REALTY. TRREB
- C$1,125,0004 bd4 ba-- sqft8 Closs Sq, Aurora, ON L4G 5H7For SaleMLS ID #N13648488, HOMELIFE LANDMARK REALTY INC.. TRREB
- C$1,049,8884 bd2 ba-- sqft163 Orchard Heights Blvd, Aurora, ON L4G 3A3For SaleMLS ID #N13627160, THE LIND REALTY TEAM INC.. TRREB
- C$1,467,0006 bd4 ba-- sqft15 Closs Sq, Aurora, ON L4G 5H9For SaleMLS ID #N13708728, CENTRAL HOME REALTY INC.. TRREB
- C$1,099,9005 bd4 ba-- sqft55 Attridge Dr, Aurora, ON L4G 6J4For SaleMLS ID #N13681994, HOMELIFE FRONTIER REALTY INC.. TRREB
- C$949,0004 bd5 ba-- sqft5 Luxton Ave, Aurora, ON L4G 7J5For SaleMLS ID #N13698830, BAY STREET GROUP INC.. TRREB
- C$989,0005 bd3 ba-- sqft46 Collins Cres, Aurora, ON L4G 2W2For SaleMLS ID #N13162392, RE/MAX HALLMARK REALTY LTD.. TRREB
- C$958,0003 bd2 ba-- sqft52 Devins Dr, Aurora, ON L4G 2Z1For SaleMLS ID #N13556880, REAL ONE REALTY INC.. TRREB
- C$1,198,0003 bd3 ba-- sqft20 Oak Ct #1, Aurora, ON L4G 3J6For SaleMLS ID #N13669022, RE/MAX HALLMARK REALTY LTD.. TRREB
- C$949,0004 bd2 ba-- sqft39 Jasper Dr, Aurora, ON L4G 3B6For SaleMLS ID #N13078566, RE/MAX REALTRON REALTY INC.. TRREB
- C$899,0003 bd3 ba-- sqft116 Woodroof Cres, Aurora, ON L4G 7H3For SaleMLS ID #N13603614, CENTURY 21 MILLENNIUM INC.. TRREB
