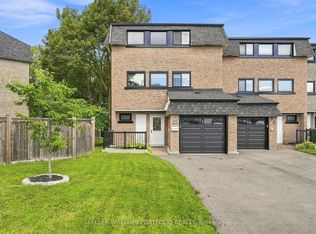
Beautifully Renovated & Well-Maintained 3-Bedroom Condo Townhouse In Sought-After Aurora Highlands! Sun-Filled Layout Featuring Soaring 14-Ft Ceilings & A Dramatic Floor-To-Ceiling Stone Feature Wall In The Family & Dining Room. Red Oak Hardwood Flooring Throughout, Smooth Ceilings & Pot Lights. Gourmet Kitchen With Quartz Countertops, Beautiful Cabinetry, Stainless Steel Appliances & Heated Floors. Spacious Primary Suite With A 3-Pc Ensuite Featuring Heated Floors. Reliance Water Softener Included. Newly Repaved Driveway (2025) & Select Window Upgrades (2024). Enjoy The Charm Of A Small, Welcoming Community With Friendly Neighbours, Attentive Management & Landscaping Taken Care Of For You. A Park Just Behind The Community, Plus Metro, LCBO, Harvey's, Swiss Chalet & A Dental Clinic Just Steps Away Across The Street. Convenient Access To Yonge Street & Public Transit. A Must See!
For sale
C$650,000
44 Henderson Dr, Aurora, ON L4G 3L2
3beds
6baths
Townhouse
Built in ----
-- sqft lot
$-- Zestimate®
C$--/sqft
C$516/mo HOA
What's special
Beautifully renovatedSun-filled layoutSmooth ceilingsPot lightsBeautiful cabinetryStainless steel appliancesSpacious primary suite
- 9 days
- 28
- 2
Zillow last checked:
Listing updated:
Listed by:
SUPERSTARS REALTY LTD.
Source: TRREB,MLS®#: N14119354 Originating MLS®#: Toronto Regional Real Estate Board
Facts & features
Interior
Bedrooms & bathrooms
- Bedrooms: 3
- Bathrooms: 6
Primary bedroom
- Level: Third
- Dimensions: 4.43 x 3.34
Bedroom 2
- Level: Third
- Dimensions: 4.09 x 3.12
Bedroom 3
- Level: Third
- Dimensions: 3.39 x 3.11
Dining room
- Level: Second
- Dimensions: 4.21 x 3.19
Family room
- Level: In Between
- Dimensions: 6.24 x 3.34
Foyer
- Level: Ground
- Dimensions: 2.91 x 1.85
Kitchen
- Level: Second
- Dimensions: 4.28 x 2.69
Laundry
- Level: Second
- Dimensions: 2.69 x 1.83
Recreation
- Level: Basement
- Dimensions: 5.39 x 3.23
Heating
- Forced Air, Gas
Cooling
- Central Air
Appliances
- Included: Water Softener
- Laundry: Laundry Room
Features
- Flooring: Carpet Free
- Basement: Finished
- Has fireplace: Yes
Interior area
- Living area range: 1800-1999 null
Property
Parking
- Total spaces: 2
- Parking features: Garage Door Opener
- Has garage: Yes
Features
- Stories: 3
- Waterfront features: None
Lot
- Features: Park, Fenced Yard
Details
- Parcel number: 290250012
Construction
Type & style
- Home type: Townhouse
- Property subtype: Townhouse
Materials
- Brick
Community & HOA
HOA
- Services included: Parking Included, Common Elements Included
- HOA fee: C$516 monthly
- HOA name: YCC
Location
- Region: Aurora
Financial & listing details
- Annual tax amount: C$3,189
- Date on market: 10/27/2026
Price history
Price history is unavailable.
Public tax history
Tax history is unavailable.
Climate risks
Neighborhood: L4G
Nearby schools
GreatSchools rating
No schools nearby
We couldn't find any schools near this home.
Similar homes
- C$695,0003 bd2 ba-- sqft38 Henderson Dr, Aurora, ON L4G 3L2For Sale
 MLS ID #N14004184, CENTURY 21 ATRIA REALTY INC.. TRREB
- C$568,0004 bd3 ba-- sqft297 Milestone Cres, Aurora, ON L4G 3M2For Sale
 MLS ID #N14147304, RE/MAX REALTRON REALTY INC.. TRREB
- C$710,0003 bd2 ba-- sqft121 Poplar Cres #44, Aurora, ON L4G 3M4For Sale
 MLS ID #N13870164, RE/MAX WEST REALTY INC.. TRREB
- C$712,0004 bd4 ba-- sqft6 Poplar Cres, Aurora, ON L4G 3L3For Sale
 MLS ID #N13861012, EXP REALTY. TRREB
