The Jewel of John Street! A bright gem that won't stay hidden for long, 1862 John Street the end-unit townhome calling your name. Welcoming families and first timers alike, with a delightfully practical 3 bedroom + rec room layout, designated large living and dining areas for hosting, and lots of natural light. A renovated kitchen open to the dining room, a pass-through window/bar, and a balcony to enjoy your morning coffee. ***** A primary bedroom fit for royalty (with room for a King sized bed & custom organizers), 2 fully updated bathrooms, 2 dedicated parking spots (garage and driveway), and plenty of storage. An ultra flexible walk-out basement for an office or a play area. Plenty of pot lights, no carpet, and no boxes left un-checked, all within nearly 1500 square feet of living space. ***** Conveniently placed minutes to everything you need. A short drive to the 404 (with little traffic!), top-rated schools, Thornhill Community Centre, EarlyOn, parks, shops and dining. Make it yours!
For sale
C$675,000
1862 John St, Markham, ON L3T 1Z1
3beds
2baths
Townhouse
Built in ----
-- sqft lot
$-- Zestimate®
C$--/sqft
C$594/mo HOA
What's special
- 1 hour |
- 2 |
- 0 |
Zillow last checked:
Listing updated:
Listed by:
SAGE REAL ESTATE LIMITED
Source: TRREB,MLS®#: N13549986 Originating MLS®#: Toronto Regional Real Estate Board
Originating MLS®#: Toronto Regional Real Estate BoardFacts & features
Interior
Bedrooms & bathrooms
- Bedrooms: 3
- Bathrooms: 2
Primary bedroom
- Level: Second
- Dimensions: 3.85 x 3.08
Bedroom 2
- Level: Second
- Dimensions: 4.17 x 2.63
Bedroom 3
- Level: Second
- Dimensions: 3.15 x 2.38
Other
- Level: Basement
Dining room
- Level: Main
- Dimensions: 4.19 x 2.77
Kitchen
- Level: Main
- Dimensions: 4.19 x 2.34
Living room
- Level: Main
- Dimensions: 4.67 x 3.23
Recreation
- Level: Basement
- Dimensions: 6.33 x 3.51
Utility room
- Level: Basement
- Dimensions: 3.88 x 1.51
Heating
- Forced Air, Gas
Cooling
- Central Air
Appliances
- Laundry: In-Suite Laundry
Features
- Flooring: Carpet Free
- Basement: Finished with Walk-Out
- Has fireplace: No
Interior area
- Living area range: 1000-1199 null
Video & virtual tour
Property
Parking
- Total spaces: 2
- Parking features: Surface
- Has garage: Yes
Features
- Stories: 2
- Exterior features: Open Balcony
Details
- Parcel number: 290100094
Construction
Type & style
- Home type: Townhouse
- Property subtype: Townhouse
Materials
- Aluminum Siding, Brick
- Roof: Asphalt Shingle
Community & HOA
HOA
- Services included: Water Included, Common Elements Included, Parking Included
- HOA fee: C$594 monthly
- HOA name: YCC
Location
- Region: Markham
Financial & listing details
- Annual tax amount: C$3,171
- Date on market: 7/10/2026
SAGE REAL ESTATE LIMITED
SAGE REAL ESTATE LIMITED
By pressing Contact Agent, you agree that the real estate professional identified above may call/text you about your search, which may involve use of automated means and pre-recorded/artificial voices. You don't need to consent as a condition of buying any property, goods, or services. Message/data rates may apply. You also agree to our Terms of Use. Zillow does not endorse any real estate professionals. We may share information about your recent and future site activity with your agent to help them understand what you're looking for in a home.
Price history
Price history is unavailable.
Public tax history
Tax history is unavailable.
Climate risks
Neighborhood: Thornhill
Nearby schools
GreatSchools rating
No schools nearby
We couldn't find any schools near this home.
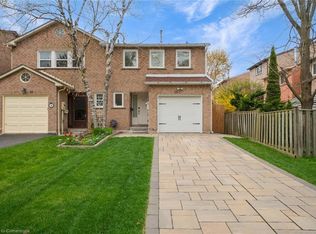
- C$1,130,0004 bd4 ba1.4k sqft35 Cottonwood Ct, Markham, ON L3T5W9Sold
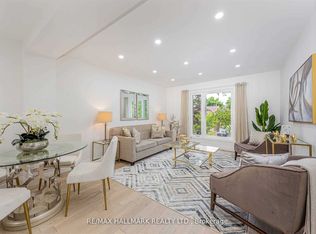
- C$3,2003 bd2 ba-- sqft131 Cottonwood Ct, Markham, ON L3T5W9For Rent
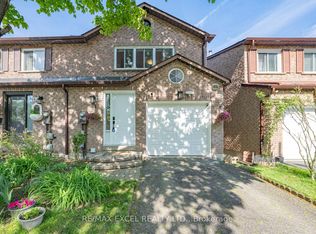
- C$999,8003 bd2 ba-- sqft128 Cottonwood Ct, Markham, ON L3T5X1For Sale
- C$718,8003 bd2 ba-- sqft1718 John St #33, Markham, ON L3T1Y9For Sale

- C$1,798,0005 bd4 ba-- sqft88 Dawn Hill Trl, Markham, ON L3T3B3For Sale
- C$769,9904 bd2 ba-- sqft1692 John St, Markham, ON L3T1Y9For Sale
- C$1,698,0003 bd3 ba-- sqft81 Dawn Hill Trl, Markham, ON L3T3B4For Sale
- C$999,0004 bd3 ba-- sqft25 Lilac Ave, Markham, ON L3T5K1For Sale
Similar homes
- C$699,0003 bd2 ba-- sqft10 Cox Blvd #27, Markham, ON L3R 4G2For Sale
 MLS ID #N13543380, SUPERSTARS REALTY LTD.. TRREB
 - C$645,0003 bd2 ba-- sqft10 Leith Hill Rd #15, Toronto, ON M2J 1Z2For Sale
 MLS ID #C13519748, REAL BROKER ONTARIO LTD.. TRREB
 - C$630,0003 bd2 ba-- sqft16 B Elgin St #347, Markham, ON L3T 4T4For Sale
 MLS ID #N13505008, KELLER WILLIAMS REFERRED URBAN REALTY. TRREB
 - C$688,8004 bd3 ba-- sqft69 Godstone Rd Unit 118, Toronto, ON M2J 3C8For Sale
 MLS ID #C13437278, RE/MAX REALTRON REALTY INC.. TRREB
 - C$698,0002 bd2 ba-- sqft108 Finch Ave W #B29, Toronto, ON M2N 6W6For SaleMLS ID #C13518418, HOMELIFE LANDMARK REALTY INC.. TRREB
- C$768,9904 bd2 ba-- sqft87 Song Meadoway, Toronto, ON M2H 2T9For SaleMLS ID #C13496678, HOMELIFE NEW WORLD REALTY INC.. TRREB
- C$699,9902 bd4 ba-- sqft23 Observatory Ln #222, Richmond Hill, ON L4C 0M7For SaleMLS ID #N13516010, RE/MAX HALLMARK REALTY LTD.. TRREB
- C$779,0003 bd3 ba-- sqft10 Saint Moritz Way Unit 6, Markham, ON L3R 4E8For SaleMLS ID #N13440986, HOMELIFE LANDMARK REALTY INC.. TRREB
- C$799,0004 bd3 ba-- sqft6 King Richard Ct, Markham, ON L3P 1M1For SaleMLS ID #N13547384, PAUL ZAMMIT REAL ESTATE LTD.. TRREB
- C$739,0003 bd3 ba-- sqft75 Weldrick Rd E #906, Richmond Hill, ON L4C 0H9For SaleMLS ID #N13458640, RE/MAX REALTRON REALTY INC.. TRREB
- C$738,9994 bd3 ba-- sqft270 Timberbank Blvd #78, Toronto, ON M1W 2M1For SaleMLS ID #E13147310, ROYAL LEPAGE ESTATE REALTY. TRREB
- C$769,0003 bd3 ba-- sqft118 Finch Ave W #8, Toronto, ON M2N 7G2For SaleMLS ID #C13450456, RE/MAX HALLMARK RICHARDS GROUP REALTY LTD.. TRREB
- C$599,9002 bd3 ba-- sqft11 Steckley House Ln #404, Richmond Hill, ON L4S 0N1For SaleMLS ID #N13518320, REAL BROKER ONTARIO LTD.. TRREB
- C$683,8003 bd2 ba-- sqft331 Trudelle St #54, Toronto, ON M1J 3J9For SaleMLS ID #E13431296, CENTURY 21 LEADING EDGE REALTY INC.. TRREB
- C$450,0002 bd1 ba-- sqft745 New Westminster Dr #203, Vaughan, ON L4J 8J9For SaleMLS ID #N13546610, SAGE REAL ESTATE LIMITED. TRREB
- C$799,8004 bd3 ba-- sqft270 Timberbank Blvd #91, Toronto, ON M1W 2M1For SaleMLS ID #E13457568, ROYAL LEPAGE SIGNATURE REALTY. TRREB
- C$819,0003 bd2 ba-- sqft33 Cheryl Shepway, Toronto, ON M2J 4R5For SaleMLS ID #C13012022, ROYAL LEPAGE SIGNATURE REALTY. TRREB
- C$829,0004 bd2 ba-- sqft25 Cheryl Shepway, Toronto, ON M2J 4R5For SaleMLS ID #C13428314, REMAX YOUR COMMUNITY REALTY. TRREB
- C$749,0003 bd3 ba-- sqft62 Verne Cres, Toronto, ON M1B 2X1For SaleMLS ID #E13466962, HIGHPOINT HOMES REALTY. TRREB
- C$879,0003 bd3 ba-- sqft5277 Major Mackenzie Dr E, Markham, ON L6C 0N3For SaleMLS ID #N13517918, HOMELIFE GOLCONDA REALTY INC.. TRREB
Nearby cities
Nearby neighborhoods
Nearby zip codes
Other Markham Topics
