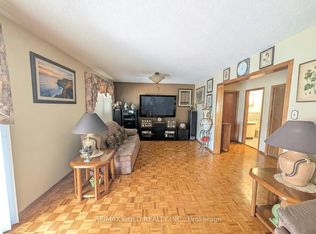
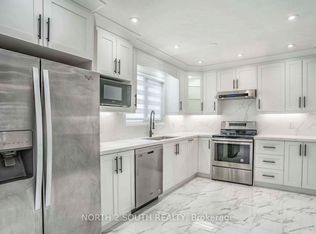
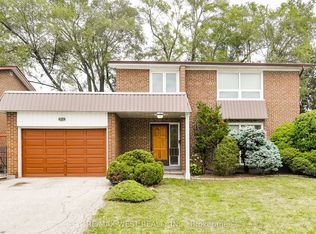
Welcome to 8 Loire Crt. Fully Renovated Detached Home in a Prime Etobicoke Location. This beautifully renovated 3+1 bedroom, 4 Washroom detached brick home is situated in one of Etobicoke's most prestigious and family-friendly neighborhoods. This home offers both space and privacy on a quiet court. Large covered Deck provide additional convenience and outdoor enjoyment in the backyard. The ground floor offers a spacious great room with a large Dining area. Large upgraded Kitchen with Breakfast area; walk out to the backyard. The Second floor has 3 Generous Bedrooms. Primary suite features a walk-in closet and a 4-piece ensuite bathroom. The finished basement has 1 bedroom and a 3-piece washroom and a large rec room. A spacious driveway that fits up to 3 vehicles plus a garage. This is a top-to-bottom renovated house. New A/C 2020, Brand-new windows (2022), roof shingles, and gutters in 2022; kitchen with all S/S Appliances and Washrooms upgraded in 2023; Painting, POT Lights, laminate flooring throughout the house including the basement done recently in 2026. No Carpet: Laminate flooring throughout the house, including the basement. Electric Car Charger Installed. Great location: Walking distance to TTC, parks, schools, shopping, and a community pool. Ideal for families, professionals, and those seeking a quiet, yet connected, neighborhood. This home combines modern luxury with a highly functional layout perfect for today's living. A fantastic opportunity to own a fully upgraded, move in ready home offering exceptional space, versatility, privacy and long-term value in one of the Etobicoke's most sought after areas.
For sale
C$949,900
8 Loire Ct, Toronto, ON M9V 4Z7
4beds
4baths
Single Family Residence
Built in ----
3,106 Square Feet Lot
$-- Zestimate®
C$--/sqft
C$-- HOA
What's special
Large covered deckSpacious great roomLarge dining area
- 2 days
- 34
- 1
Zillow last checked:
Listing updated:
Listed by:
HOMELIFE/MIRACLE REALTY LTD
Source: TRREB,MLS®#: W13833062 Originating MLS®#: Toronto Regional Real Estate Board
Originating MLS®#: Toronto Regional Real Estate BoardFacts & features
Interior
Bedrooms & bathrooms
- Bedrooms: 4
- Bathrooms: 4
Primary bedroom
- Level: Second
- Dimensions: 4.28 x 3.2
Bedroom
- Level: Basement
- Dimensions: 5.26 x 3.03
Bedroom 2
- Level: Second
- Dimensions: 3.15 x 3.49
Bedroom 3
- Level: Second
- Dimensions: 3.09 x 2.82
Dining room
- Level: Ground
- Dimensions: 3.13 x 3
Kitchen
- Level: Ground
- Dimensions: 4.79 x 3.41
Living room
- Level: Ground
- Dimensions: 5.48 x 3
Recreation
- Level: Basement
- Dimensions: 6.13 x 3.17
Heating
- Forced Air, Gas
Cooling
- Central Air
Features
- Flooring: Carpet Free
- Basement: Finished
- Has fireplace: No
Interior area
- Living area range: 1100-1500 null
Video & virtual tour
Property
Parking
- Total spaces: 4
- Parking features: Private
- Has garage: Yes
Features
- Stories: 2
- Pool features: None
Lot
- Size: 3,106 Square Feet
Details
- Parcel number: 073050419
Construction
Type & style
- Home type: SingleFamily
- Property subtype: Single Family Residence
Materials
- Brick
- Foundation: Concrete
- Roof: Asphalt Shingle
Utilities & green energy
- Sewer: Sewer
Community & HOA
Location
- Region: Toronto
Financial & listing details
- Annual tax amount: C$4,112
- Date on market: 9/27/2026
Price history
Price history is unavailable.
Public tax history
Tax history is unavailable.
Climate risks
Neighborhood: West Humber-Clairville
Nearby schools
GreatSchools rating
No schools nearby
We couldn't find any schools near this home.
Similar homes
- C$899,0004 bd2 ba-- sqft9 Adeline Ct, Toronto, ON M9V 3M9For Sale
 MLS ID #W13830498, RE/MAX PREMIER INC.. TRREB
 - C$899,0004 bd2 ba-- sqft37 Cathy Jean Cres, Toronto, ON M9V 4T2For Sale
 MLS ID #W13786216, RE/MAX ULTIMATE REALTY INC.. TRREB
 - C$960,0005 bd3 ba-- sqft16 Opal Ct, Toronto, ON M9V 3N3For Sale
 MLS ID #W13798468, RE/MAX WEST REALTY INC.. TRREB
 - C$898,0003 bd3 ba-- sqft20 Barolo Rd, Toronto, ON M9V 5B1For Sale
 MLS ID #W13725714, HOMELIFE LANDMARK REALTY INC.. TRREB
