Mixed-use investment opportunity in Toronto's King West/Fashion District. The main floor and basement provide retail commercial space, with one residential unit on each of the second and third floors. Both residential units have been recently updated; the second-floor unit is expected to be vacant by November 30. Annual income is approximately $141,000, providing strong holding income and a reported cap rate above 5%. The property's historic character and Adelaide Street West location add long-term appeal. Potential for future redevelopment or adaptive reuse, subject to heritage requirements?merolinx approval and municipal approvals. One year FREE Property Management included, Ask LA for details. NOTE: One seller is a Registered Real Estate Saleperson. 2421 sq feet (2949 including basement)
For sale
C$2,100,000
506 Adelaide St W, Toronto, ON M5V 1T5
4beds
3baths
Townhouse
Built in ----
1,517 Square Feet Lot
$-- Zestimate®
C$--/sqft
C$-- HOA
What's special
- 50 days
- 29
- 1
Zillow last checked:
Listing updated:
Listed by:
HARVEY KALLES REAL ESTATE LTD.
Source: TRREB,MLS®#: C13832346 Originating MLS®#: Toronto Regional Real Estate Board
Facts & features
Interior
Bedrooms & bathrooms
- Bedrooms: 4
- Bathrooms: 3
Bedroom
- Level: Third
- Dimensions: 4.39 x 2.24
Bedroom
- Level: Second
- Dimensions: 4.39 x 2.03
Bedroom
- Level: Third
- Dimensions: 2.97 x 2.24
Bedroom
- Level: Second
- Dimensions: 2.84 x 2.74
Kitchen
- Level: Second
- Dimensions: 4.88 x 2.13
Kitchen
- Level: Third
- Dimensions: 3.76 x 2.24
Living room
- Level: Second
- Dimensions: 5.97 x 2.87
Other
- Level: Main
- Dimensions: 4.93 x 2.18
Other
- Level: Lower
- Dimensions: 8.71 x 4.57
Other
- Level: Main
- Dimensions: 8.86 x 3.45
Other
- Level: Main
- Dimensions: 2.84 x 2.49
Other
- Level: Main
- Dimensions: 2.92 x 4.04
Heating
- Forced Air, Gas
Cooling
- None
Features
- Other
- Basement: Unfinished
- Has fireplace: No
Interior area
- Living area range: 2000-2500 null
Property
Parking
- Total spaces: 2
- Parking features: Lane
Features
- Stories: 3
- Pool features: None
- Has view: Yes
- View description: City
Lot
- Size: 1,517 Square Feet
- Features: Library, Park, Public Transit, School
Details
- Parcel number: 212390608
Construction
Type & style
- Home type: Townhouse
- Property subtype: Townhouse
Materials
- Other
- Foundation: Unknown
- Roof: Unknown
Utilities & green energy
- Sewer: Sewer
Community & HOA
Location
- Region: Toronto
Financial & listing details
- Annual tax amount: C$23,559
- Date on market: 9/26/2026
Price history
Price history is unavailable.
Public tax history
Tax history is unavailable.
Climate risks
Neighborhood: Waterfront Communities
Nearby schools
GreatSchools rating
No schools nearby
We couldn't find any schools near this home.


Similar homes
- C$1,995,0004 bd3 ba-- sqft69 Sullivan St, Toronto, ON M5T 1C2For Sale
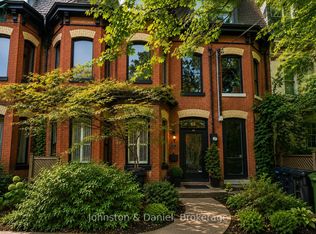 MLS ID #C14140992, Johnston & Daniel. TRREB
- C$2,099,9995 bd4 ba-- sqft24 Manning Ave, Toronto, ON M6J 2K4For Sale
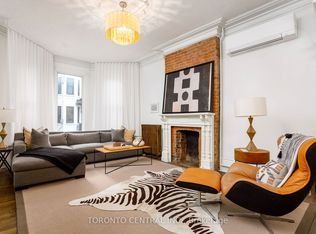 MLS ID #C13798624, BERKSHIRE HATHAWAY HOMESERVICES TORONTO REALTY. TRREB
- C$2,399,0004 bd3 ba-- sqft50 Stewart St, Toronto, ON M5V 1H6For Sale
 MLS ID #C14109126, REMAX YOUR COMMUNITY REALTY. TRREB
- C$1,998,0004 bd4 ba-- sqft176 Manning Ave, Toronto, ON M6J 2K5For Sale
 MLS ID #C14166110, REAL ESTATE HOMEWARD. TRREB
