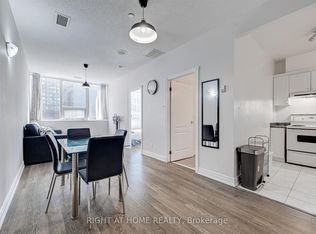
Welcome To Your Perfect Downtown Condo. This 1+1drops You Right In The Heart Of The City, Steps From Spadina And The Lake. The Main Large Bedroom With A Large Closet Is Your Retreat. The Den Is Your Power Move, Home Office By Day, Guest Room By Night Or Down The Road, A Nursery For Your Growing Family. The Large Dining Space Is Built For Entertaining, And The 4 Piece Bathroom Gives You Room To Actually Breathe. Smart Thermostat, Ensuite Washer/Dryer, Sleek Kitchen With Quartz Counters, Plus Parking And Locker. Locker Located On The Same Level As The Unit. Big Windows Keep It Bright All Day. Steps From TIFF, CBC, Top Theatres, Great Shopping, Schools Transit Plus The Buzz Of Queen West. Whether It's Your Launch Pad Or The Start Of Your Family's Next Chapter This Condo Has It All!
Under contract
C$471,000
393 King St W #604, Toronto, ON M5V 3G8
2beds
1baths
Apartment
Built in ----
-- sqft lot
$-- Zestimate®
C$--/sqft
C$1,114/mo HOA
What's special
Smart thermostat
- 34 days |
- 38 |
- 2 |
Zillow last checked:
Listing updated:
Listed by:
BOSLEY REAL ESTATE LTD.
Source: TRREB,MLS®#: C13463590 Originating MLS®#: Toronto Regional Real Estate Board
Originating MLS®#: Toronto Regional Real Estate BoardFacts & features
Interior
Bedrooms & bathrooms
- Bedrooms: 2
- Bathrooms: 1
Bedroom
- Level: Main
- Dimensions: 4.46 x 2.82
Bathroom
- Level: Main
- Dimensions: 2.47 x 1.61
Den
- Level: Main
- Dimensions: 4.18 x 2.31
Dining room
- Level: Main
- Dimensions: 2.26 x 4
Kitchen
- Level: Main
- Dimensions: 3.3 x 3.3
Living room
- Level: Main
- Dimensions: 5.3 x 2.78
Heating
- Forced Air, Electric
Cooling
- Central Air
Appliances
- Laundry: Ensuite, Laundry Closet
Features
- Flooring: Carpet Free
- Basement: None
- Has fireplace: No
Interior area
- Living area range: 800-899 null
Property
Parking
- Total spaces: 1
- Parking features: Underground, Garage Door Opener
- Has garage: Yes
Features
- Stories: 1
- Has view: Yes
- View description: City
Lot
- Features: Arts Centre, Hospital, Library, Park, Public Transit, Rec./Commun.Centre
Details
- Parcel number: 123920039
Construction
Type & style
- Home type: Apartment
- Property subtype: Apartment
Materials
- Brick
Community & HOA
HOA
- Amenities included: Concierge, Elevator, Game Room, Gym, Rooftop Deck/Garden, Visitor Parking
- Services included: Heat Included, Common Elements Included, Building Insurance Included, Water Included, Parking Included
- HOA fee: C$1,114 monthly
- HOA name: MTCC
Location
- Region: Toronto
Financial & listing details
- Annual tax amount: C$2,805
- Date on market: 6/18/2026
BOSLEY REAL ESTATE LTD.
BOSLEY REAL ESTATE LTD.
By pressing Contact Agent, you agree that the real estate professional identified above may call/text you about your search, which may involve use of automated means and pre-recorded/artificial voices. You don't need to consent as a condition of buying any property, goods, or services. Message/data rates may apply. You also agree to our Terms of Use. Zillow does not endorse any real estate professionals. We may share information about your recent and future site activity with your agent to help them understand what you're looking for in a home.
Price history
Price history is unavailable.
Public tax history
Tax history is unavailable.
Climate risks
Neighborhood: Waterfront Communities
Nearby schools
GreatSchools rating
No schools nearby
We couldn't find any schools near this home.
- C$--1 bd1 ba599 sqft393 King St W #808, Toronto, ON M5V3G8Off Market
- C$--1 bd1 ba750 sqft393 King St W #408, Toronto, ON M5V3G8Off Market

- C$498,8002 bd1 ba-- sqft393 King St W #706, Toronto, ON M5V3G8For Sale

- C$459,0001 bd1 ba-- sqft393 King St W #1107, Toronto, ON M5V3G8For Sale
- C$2,2001 bd1 ba-- sqft393 King St W #807, Toronto, ON M5V3G8For Rent
- C$3,0002 bd1 ba-- sqft393 King St W #905, Toronto, ON M5V3G8For Rent
- C$399,9992 bd1 ba-- sqft393 King St W #704, Toronto, ON M5V3G8For Sale
- C$--1 bd1 ba750 sqft393 King St W #510, Toronto, ON M5V3G8Off Market
Similar homes
- C$549,0002 bd1 ba-- sqft393 King St W #904, Toronto, ON M5V 3G8For Sale
 MLS ID #C12772878, ROYAL LEPAGE REAL ESTATE SERVICES LTD.. TRREB
 - C$499,0001 bd1 ba-- sqft350 Wellington St W #M24, Toronto, ON M5V 3W9For Sale
 MLS ID #C13425310, Royal LePage Frank Real Estate. TRREB
 - C$479,0002 bd1 ba-- sqft117 Gerrard St E Unit 903, Toronto, ON M5B 2L4For Sale
 MLS ID #C13063970, FOREST HILL REAL ESTATE INC.. TRREB
 - C$479,0001 bd2 ba-- sqftOne City Hall Place, Toronto, ON M5G 1P7For Sale
 MLS ID #C13473316, SUTTON GROUP-ADMIRAL REALTY INC.. TRREB
 - C$549,0002 bd1 ba-- sqft231 Fort York Blvd #615, Toronto, ON M5V 1B2For SaleMLS ID #C13566454, REAL BROKER ONTARIO LTD.. TRREB
- C$550,0002 bd1 ba-- sqft263 Wellington St W #306, Toronto, ON M5V 3E6For SaleMLS ID #C12636424, CENTURY 21 SYNERGY REALTY INC. TRREB
- C$599,9003 bd2 ba-- sqft25 Telegram Mews #816, Toronto, ON M5V 3Z1For SaleMLS ID #C13530586, BAY STREET GROUP INC.. TRREB
- C$448,0001 bd1 ba-- sqft426 University Ave Unit 1705, Toronto, ON M5G 1S9For SaleMLS ID #C13231934, T-ONE GROUP REALTY INC.,. TRREB
- C$489,0002 bd1 ba-- sqft60 Tannery Rd #815, Toronto, ON M5A 0S8For SaleMLS ID #C13435524, COLDWELL BANKER - R.M.R. REAL ESTATE. TRREB
- C$648,8002 bd2 ba-- sqft525 Adelaide St W #923, Toronto, ON M5V 0N7For SaleMLS ID #C13545554, CHESTNUT PARK REAL ESTATE LIMITED. TRREB
- C$538,0002 bd1 ba-- sqft38 Iannuzzi St #635, Toronto, ON M5V 0S2For SaleMLS ID #C13107490, FIRST CLASS REALTY INC.. TRREB
- C$519,9001 bd1 ba-- sqftThe York Harbour Club, Toronto, ON M5V 0B1For SaleMLS ID #C13479830, ENGEL & VOLKERS TORONTO CITY. TRREB
- C$595,0002 bd1 ba-- sqft88 Broadway Ave #1004, Toronto, ON M4P 0A5For SaleMLS ID #C13584228, PROPERTY.CA INC.. TRREB
- C$481,9901 bd1 ba-- sqft1660 Bloor St W #708, Toronto, ON M6P 1A9New ConstructionMLS ID #W13514660, MILBORNE REAL ESTATE INC.. TRREB
- C$449,0001 bd1 ba-- sqft38 Joe Shuster Way #104, Toronto, ON M6K 0A5For SaleMLS ID #W13147606, ROYAL HERITAGE REALTY LTD.. TRREB
- C$548,0002 bd2 ba-- sqft121 Lower Sherbourne St #1742, Toronto, ON M5A 0W8For SaleMLS ID #C13125342, RE/MAX REALTRON REALTY INC.. TRREB
- C$686,0002 bd2 ba-- sqft21 Nelson St #302, Toronto, ON M5V 3H9For SaleMLS ID #C13170816, ROYAL LEPAGE TERREQUITY SW REALTY. TRREB
- C$579,0002 bd1 ba-- sqftVibe Condos, Toronto, ON M6K 3S2For SaleMLS ID #C13502532, SAGE REAL ESTATE LIMITED. TRREB
- C$588,8002 bd1 ba-- sqftThe Vu, Toronto, ON M5A 2M5For SaleMLS ID #C13537382, CENTURY 21 ATRIA REALTY INC.. TRREB
- C$499,9002 bd2 ba-- sqft630 Greenwood Ave #409, Toronto, ON M4J 0A8For SaleMLS ID #E13006122, Royal LePage Frank Real Estate. TRREB
