Rarely offered! Spacious 1 Bedroom + Large Enclosed Den offering almost 900 sq. ft. of functional living space in the heart of downtown Toronto. The versatile den features a full door, making it ideal as a second bedroom, private home office, nursery, or guest room. Enjoy a bright open-concept layout with generous principal rooms, a modern kitchen with ample cabinetry, and an oversized primary bedroom with excellent closet space.Complete with one parking space and one locker, this well-appointed suite offers exceptional value for buyers seeking more space without compromising on location. An outstanding opportunity for professionals, first-time buyers, downsizers, or investors looking for a larger-than-average condominium with a flexible floor plan in one of Toronto's most desirable neighbourhoods.
For sale
C$399,999
393 King St W #704, Toronto, ON M5V 3G8
2beds
1baths
Apartment
Built in ----
-- sqft lot
$-- Zestimate®
C$--/sqft
C$1,114/mo HOA
What's special
Bright open-concept layoutGenerous principal roomsFlexible floor plan
- 5 days |
- 57 |
- 7 |
Zillow last checked:
Listing updated:
Listed by:
RE/MAX PREMIER INC.
Source: TRREB,MLS®#: C13588902 Originating MLS®#: Toronto Regional Real Estate Board
Originating MLS®#: Toronto Regional Real Estate BoardFacts & features
Interior
Bedrooms & bathrooms
- Bedrooms: 2
- Bathrooms: 1
Primary bedroom
- Description: Primary Bedroom
- Level: Main
- Area: 9.08 Square Meters
- Area source: Other
- Dimensions: 4.54 x 2.00
Den
- Description: Den
- Level: Main
- Area: 8.81 Square Meters
- Area source: Other
- Dimensions: 3.83 x 2.30
Dining room
- Description: Dining Room
- Level: Main
- Area: 10.71 Square Meters
- Area source: Other
- Dimensions: 3.57 x 3.00
Kitchen
- Description: Kitchen
- Level: Main
- Area: 4.4 Square Meters
- Area source: Other
- Dimensions: 2.20 x 2.00
Living room
- Description: Living Room
- Level: Main
- Area: 11.62 Square Meters
- Area source: Other
- Dimensions: 4.24 x 2.74
Heating
- Forced Air, Gas
Cooling
- Central Air
Appliances
- Laundry: Ensuite
Features
- Guest Accommodations
- Basement: None
- Has fireplace: No
Interior area
- Living area range: 700-799 null
Video & virtual tour
Property
Parking
- Total spaces: 1
- Parking features: Underground
- Has attached garage: Yes
Details
- Parcel number: 123920049
Construction
Type & style
- Home type: Apartment
- Property subtype: Apartment
- Attached to another structure: Yes
Materials
- Brick Front
Community & HOA
HOA
- Services included: CAC Included, Common Elements Included, Heat Included, Building Insurance Included, Parking Included, Water Included
- HOA fee: C$1,114 monthly
- HOA name: MTCC
Location
- Region: Toronto
Financial & listing details
- Annual tax amount: C$3,245
- Date on market: 7/21/2026
RE/MAX PREMIER INC.
RE/MAX PREMIER INC.
By pressing Contact Agent, you agree that the real estate professional identified above may call/text you about your search, which may involve use of automated means and pre-recorded/artificial voices. You don't need to consent as a condition of buying any property, goods, or services. Message/data rates may apply. You also agree to our Terms of Use. Zillow does not endorse any real estate professionals. We may share information about your recent and future site activity with your agent to help them understand what you're looking for in a home.
Price history
Price history is unavailable.
Public tax history
Tax history is unavailable.
Climate risks
Neighborhood: Waterfront Communities
Nearby schools
GreatSchools rating
No schools nearby
We couldn't find any schools near this home.
- C$--1 bd1 ba599 sqft393 King St W #808, Toronto, ON M5V3G8Off Market
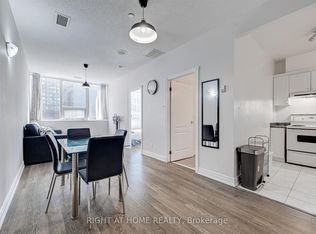
- C$--1 bd1 ba750 sqft393 King St W #408, Toronto, ON M5V3G8Off Market

- C$498,8002 bd1 ba-- sqft393 King St W #706, Toronto, ON M5V3G8For Sale

- C$459,0001 bd1 ba-- sqft393 King St W #1107, Toronto, ON M5V3G8For Sale
- C$2,2001 bd1 ba-- sqft393 King St W #807, Toronto, ON M5V3G8For Rent
- C$3,0002 bd1 ba-- sqft393 King St W #905, Toronto, ON M5V3G8For Rent
- C$471,0002 bd1 ba-- sqft393 King St W #604, Toronto, ON M5V3G8For Sale
- C$--1 bd1 ba750 sqft393 King St W #510, Toronto, ON M5V3G8Off Market
Similar homes
- C$498,8002 bd1 ba-- sqft393 King St W #706, Toronto, ON M5V 3G8For SaleMLS ID #C13598696, ENGEL & VOLKERS TORONTO CITY. TRREB
- C$420,0002 bd1 ba-- sqft270 Wellington St W #413, Toronto, ON M5V 3P5For Sale
 MLS ID #C12996760, ADVISORS REALTY. TRREB
 - C$440,0001 bd1 ba-- sqft55 Mercer St #318, Toronto, ON M5V 1H2New Construction
 MLS ID #C13587922, BAY STREET GROUP INC.. TRREB
 - C$450,0001 bd1 ba-- sqft87 Peter St Unit 3901, Toronto, ON M5V 2G4For Sale
 MLS ID #C13606326, FIRST CLASS REALTY INC.. TRREB
 - C$399,9001 bd1 ba-- sqftKing Blue Condominiums, Toronto, ON M5V 0N4For SaleMLS ID #C13542374, HOMELIFE LANDMARK REALTY INC.. TRREB
- C$399,0001 bd1 ba-- sqft350 Wellington St W #M22, Toronto, ON M5V 3W9For SaleMLS ID #C13410044, TFN REALTY INC.. TRREB
- C$388,000-- bd1 ba-- sqft8 Widmer St #3501, Toronto, ON M5V 0W6New ConstructionMLS ID #C13553826, HOMELIFE LANDMARK REALTY INC.. TRREB
- C$599,8002 bd1 ba-- sqftICON II, Toronto, ON M5V 3P6For SaleMLS ID #C13597906, ROYAL LEPAGE TERREQUITY PORTFOLIO REALTY. TRREB
- C$598,0002 bd2 ba-- sqft8 Widmer St #4303, Toronto, ON M5V 0W6New ConstructionMLS ID #C13604900, AVION REALTY INC.. TRREB
- C$599,0002 bd2 ba-- sqft352 Front St W #318, Toronto, ON M5V 0K3New ConstructionMLS ID #C13603728, HOMELIFE LANDMARK RH REALTY. TRREB
- C$599,0002 bd2 ba-- sqft108 Peter St #2011, Toronto, ON M5V 0W2For SaleMLS ID #C13605250, HOME STANDARDS BRICKSTONE REALTY. TRREB
- C$599,0002 bd2 ba-- sqft108 Peter St #2811, Toronto, ON M5V 0W2For SaleMLS ID #C13604272, BSPOKE REALTY INC.. TRREB
- C$488,8882 bd1 ba-- sqft361 Front St W #3303, Toronto, ON M5V 3R5For SaleMLS ID #C13571336, RE/MAX PROFESSIONALS INC.. TRREB
- C$399,000-- bd1 ba-- sqft88 Blue Jays Way Unit 1308, Toronto, ON M5V 0L7For SaleMLS ID #C13161110, RE/MAX CROSSROADS REALTY INC.. TRREB
- C$420,000-- bd1 ba-- sqft88 Blue Jays Way Unit 2010, Toronto, ON M5V 0L7For SaleMLS ID #C13527560, RE/MAX CONDOS PLUS CORPORATION. TRREB
- C$499,9952 bd1 ba-- sqft250 Wellington St W #329, Toronto, ON M5V 3P6For SaleMLS ID #C13559186, PROPERTY.CA INC.. TRREB
- C$499,9992 bd1 ba-- sqft20 Blue Jays Way #902, Toronto, ON M5V 3W6For SaleMLS ID #C13560918, RE/MAX REALTY SERVICES INC.. TRREB
- C$459,0001 bd1 ba-- sqft327 King St W #805, Toronto, ON M5V 0W7New ConstructionMLS ID #C13583574, HOMELIFE LANDMARK REALTY INC.. TRREB
- C$415,0001 bd1 ba-- sqftmaverick empire, Toronto, ON M5V 0W7For SaleMLS ID #C13472346, EXP REALTY. TRREB
- C$369,000-- bd1 ba-- sqft125 Blue Jays Way #2710, Toronto, ON M5V 0N5For SaleMLS ID #C13510040, AIMHOME REALTY INC.. TRREB
