Spacious 1+Den offering approx. 740 Sq.Ft. in a meticulously managed building. Bright, sun-filled suite with unobstructed SE city & lake views from both the unit and 74 Sq.Ft. balcony. High sped Internet include. Steps to Eaton Centre, U of T, TMU, Bloor St., subway & downtown core. Exceptional all-inclusive amenities: cable (88 channels), gym, saltwater pool, sauna, BBQ area, Zen garden, library, hobby, meeting & party rooms with Wi-Fi. Free visitor parking, resident parking around $100/month & bike storage.
For sale
C$399,000
40 Homewood Ave Unit 3104, Toronto, ON M4Y 2K2
2beds
1baths
Apartment
Built in ----
-- sqft lot
$-- Zestimate®
C$--/sqft
C$811/mo HOA
What's special
Bright sun-filled suiteSaltwater poolBbq areaZen garden
- 7 days |
- 22 |
- 1 |
Zillow last checked:
Listing updated:
Listed by:
BAY STREET INTEGRITY REALTY INC.
Source: TRREB,MLS®#: C13571264 Originating MLS®#: Toronto Regional Real Estate Board
Originating MLS®#: Toronto Regional Real Estate BoardFacts & features
Interior
Bedrooms & bathrooms
- Bedrooms: 2
- Bathrooms: 1
Primary bedroom
- Description: Primary Bedroom
- Level: Ground
- Area: 16.12 Square Meters
- Area source: Other
- Dimensions: 5.07 x 3.18
Bathroom
- Description: Bathroom
- Level: Ground
- Area: 3.3 Square Meters
- Area source: Other
- Dimensions: 2.20 x 1.50
Den
- Description: Den
- Level: Ground
- Area: 5.07 Square Meters
- Area source: Other
- Dimensions: 3.09 x 1.64
Dining room
- Description: Dining Room
- Level: Ground
- Area: 6.68 Square Meters
- Area source: Other
- Dimensions: 2.63 x 2.54
Kitchen
- Description: Kitchen
- Level: Ground
- Area: 7.28 Square Meters
- Area source: Other
- Dimensions: 3.34 x 2.18
Living room
- Description: Living Room
- Level: Ground
- Area: 22.18 Square Meters
- Area source: Other
- Dimensions: 5.90 x 3.76
Heating
- Radiant, Electric
Cooling
- Other
Appliances
- Laundry: Coin Operated
Features
- Flooring: Carpet Free
- Basement: None
- Has fireplace: No
Interior area
- Living area range: 700-799 null
Property
Parking
- Total spaces: 1
- Parking features: None
- Has attached garage: Yes
Features
- Exterior features: Open Balcony
Lot
- Features: Arts Centre, Clear View, Hospital, Park, Public Transit, Rec./Commun.Centre
Details
- Parcel number: 110750464
Construction
Type & style
- Home type: Apartment
- Property subtype: Apartment
- Attached to another structure: Yes
Materials
- Brick Front
Community & HOA
HOA
- Amenities included: BBQs Allowed, Bus Ctr (WiFi Bldg), Gym, Indoor Pool, Party Room/Meeting Room, Visitor Parking
- Services included: Heat Included, Hydro Included, Water Included, Common Elements Included
- HOA fee: C$811 monthly
- HOA name: YCC
Location
- Region: Toronto
Financial & listing details
- Annual tax amount: C$2,277
- Date on market: 7/16/2026
BAY STREET INTEGRITY REALTY INC.
BAY STREET INTEGRITY REALTY INC.
By pressing Contact Agent, you agree that the real estate professional identified above may call/text you about your search, which may involve use of automated means and pre-recorded/artificial voices. You don't need to consent as a condition of buying any property, goods, or services. Message/data rates may apply. You also agree to our Terms of Use. Zillow does not endorse any real estate professionals. We may share information about your recent and future site activity with your agent to help them understand what you're looking for in a home.
Price history
Price history is unavailable.
Public tax history
Tax history is unavailable.
Climate risks
Neighborhood: Cabbagetown
Nearby schools
GreatSchools rating
No schools nearby
We couldn't find any schools near this home.
- C$--1 bd1 ba500 sqft40 Homewood Ave SUITE 509, Toronto, ON M4Y2K2Off Market
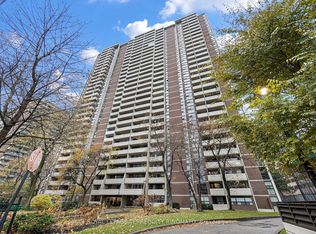
- C$495,0001 bd1 ba-- sqft40 Homewood Ave #1104, Toronto, ON M4Y2K2For Sale

- C$449,0001 bd1 ba-- sqft40 Homewood Ave #1715, Toronto, ON M4Y2K2For Sale
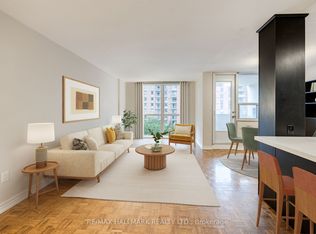
- C$2,2501 bd1 ba-- sqft40 Homewood Ave #707, Toronto, ON M4Y2K2For Rent
- C$359,0001 bd1 ba-- sqft40 Homewood Ave #2108, Toronto, ON M4Y2K2For Sale
- C$509,0003 bd1 ba-- sqft40 Homewood Ave #2201, Toronto, ON M4Y2K2For Sale
- C$1,850-- bd1 ba-- sqft40 Homewood Ave #811, Toronto, ON M4Y2K2For Rent
- C$2,3001 bd1 ba-- sqft40 Homewood Ave #208, Toronto, ON M4Y2K2For Rent
Similar homes
- C$359,0001 bd1 ba-- sqft40 Homewood Ave #2108, Toronto, ON M4Y 2K2For Sale
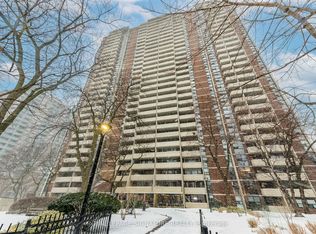 MLS ID #C13496050, ROYAL LEPAGE SIGNATURE REALTY. TRREB
 - C$399,9002 bd1 ba-- sqft21 Overlea Blvd #1602, Toronto, ON M4H 1P2For Sale
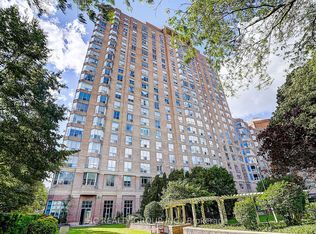 MLS ID #C13556248, HC REALTY GROUP INC.. TRREB
 - C$550,0002 bd1 ba-- sqftL'Esprit Condominiums on Maitland, Toronto, ON M4Y 2X3For Sale
 MLS ID #C13163514, REAL ESTATE HOMEWARD. TRREB
 - C$399,000-- bd1 ba-- sqft8 Scollard St #1408, Toronto, ON M5R 1M2For Sale
 MLS ID #C13412908, KELLER WILLIAMS EDGE REALTY. TRREB
 - C$589,9002 bd2 ba-- sqftLiberty Central By The Lake, Toronto, ON M6KFor SaleMLS ID #C13595244, BRAD J. LAMB REALTY 2016 INC.. TRREB
- C$519,9992 bd1 ba-- sqft1055 Bay St Unit 1916, Toronto, ON M5S 3A3For SaleMLS ID #C13476860, EASY LIST REALTY LTD.. TRREB
- C$399,9992 bd1 ba-- sqftRiver Ridge Condos, Toronto, ON M9N 3W5For SaleMLS ID #W13120772, FOREST HILL REAL ESTATE INC.. TRREB
- C$449,0002 bd1 ba-- sqft3559 Eglinton Ave W #306, Toronto, ON M6M 5C6For SaleMLS ID #W13544280, REVEL REALTY INC.. TRREB
- C$419,8003 bd2 ba-- sqftEnfield Place, Mississauga, ON L5B 3Y7For SaleMLS ID #W13597716, KW Living Realty. TRREB
- C$379,0002 bd1 ba-- sqft219 Wilson Ave #305, Toronto, ON M5M 3B2For SaleMLS ID #C13100996, ROYAL LEPAGE SIGNATURE REALTY. TRREB
- C$379,9003 bd2 ba-- sqft234 Albion Rd #610, Toronto, ON M9W 6A5For SaleMLS ID #W13546460, HOMELIFE/MIRACLE REALTY LTD. TRREB
- C$458,0004 bd2 ba-- sqft4101 Sheppard Ave E #1708, Toronto, ON M1S 3H3For SaleMLS ID #E13597918, RE/MAX EXCEL REALTY LTD.. TRREB
- C$435,0002 bd1 ba-- sqft1 Massey Sq #1703, Toronto, ON M4C 5L4For SaleMLS ID #E13068446, ROYAL LEPAGE TERREQUITY REALTY. TRREB
- C$479,9002 bd1 ba-- sqft235 Sherway Gardens Rd #1609, Toronto, ON M9C 0A2For SaleMLS ID #W13595390, RE/MAX REALTY SPECIALISTS INC.. TRREB
- C$369,9003 bd2 ba-- sqft234 Albion Rd #1203, Toronto, ON M9W 6A5For SaleMLS ID #W13515586, RE/MAX CROSSROADS REALTY INC.. TRREB
- C$415,0002 bd1 ba-- sqft1470 Midland Ave #1506, Toronto, ON M1P 4Z4For SaleMLS ID #E13220744, HOMELIFE/FUTURE REALTY INC.. TRREB
- C$425,0002 bd2 ba-- sqft115 Bonis Ave #216, Toronto, ON M1T 3S4For SaleMLS ID #E13571156, LPT REALTY. TRREB
- C$389,0003 bd1 ba-- sqft123 Omni Dr #964, Toronto, ON M1P 5A8For SaleMLS ID #E12974132, HOMELIFE LANDMARK REALTY INC.. TRREB
- C$344,9001 bd1 ba-- sqft101 Prudential Dr #205, Toronto, ON M1P 4S5For SaleMLS ID #E13565130, RE/MAX REALTRON REALTY INC.. TRREB
- C$435,0001 bd1 ba-- sqft35 Bales Ave #1701, Toronto, ON M2N 7L7For SaleMLS ID #C13198348, ELEVATE REALTY INC.. TRREB
