Welcome to Chelsea Lofts! This gorgeous 1-bedroom plus den suite offers a spacious and highly functional layout, perfect for modern urban living. Featuring a contemporary kitchen with ample cabinetry, generous counter space, and excellent storage throughout, this unit is designed for both comfort and convenience. The large den is versatile and spacious enough to serve as a comfortable second bedroom, home office, or guest space. Enjoy carpet-free living, a private balcony, and the peace of mind that comes with residing in a well-managed building. Ideally located just steps from the vibrant Junction neighbourhood, you'll have easy access to trendy cafés, restaurants, boutique shops, parks, and convenient TTC transit connections, including quick subway access. An exceptional opportunity to enjoy stylish, convenient living in one of Toronto's most sought-after communities. *Some Photos Have Been Virtually Staged*
For sale
C$414,900
1375 Dupont St #210, Toronto, ON M6H 4J8
2beds
1baths
Apartment
Built in ----
-- sqft lot
$-- Zestimate®
C$--/sqft
C$624/mo HOA
What's special
Contemporary kitchenAmple cabinetryGenerous counter spaceExcellent storage throughoutCarpet-free livingPrivate balcony
- 19 days |
- 54 |
- 12 |
Zillow last checked:
Listing updated:
Listed by:
UNION CAPITAL REALTY
Source: TRREB,MLS®#: W13501686 Originating MLS®#: Toronto Regional Real Estate Board
Originating MLS®#: Toronto Regional Real Estate BoardFacts & features
Interior
Bedrooms & bathrooms
- Bedrooms: 2
- Bathrooms: 1
Heating
- Forced Air, Gas
Cooling
- Central Air
Appliances
- Laundry: Ensuite
Features
- Flooring: Carpet Free
- Basement: None
- Has fireplace: No
Interior area
- Living area range: 600-699 null
Video & virtual tour
Property
Parking
- Total spaces: 1
- Parking features: Garage
- Has garage: Yes
Features
- Exterior features: Open Balcony
Details
- Parcel number: 127100018
Construction
Type & style
- Home type: Apartment
- Property subtype: Apartment
Materials
- Brick
Community & HOA
HOA
- Services included: Water Included, Heat Included, Common Elements Included, Building Insurance Included
- HOA fee: C$624 monthly
- HOA name: TSCC
Location
- Region: Toronto
Financial & listing details
- Annual tax amount: C$2,232
- Date on market: 6/29/2026
UNION CAPITAL REALTY
UNION CAPITAL REALTY
By pressing Contact Agent, you agree that the real estate professional identified above may call/text you about your search, which may involve use of automated means and pre-recorded/artificial voices. You don't need to consent as a condition of buying any property, goods, or services. Message/data rates may apply. You also agree to our Terms of Use. Zillow does not endorse any real estate professionals. We may share information about your recent and future site activity with your agent to help them understand what you're looking for in a home.
Price history
Price history is unavailable.
Public tax history
Tax history is unavailable.
Climate risks
Neighborhood: Dovercourt
Nearby schools
GreatSchools rating
No schools nearby
We couldn't find any schools near this home.
- C$2,2001 bd1 ba-- sqft1375 Dupont St #312, Toronto, ON M6H4J8For Rent

- C$--2 bd1 ba-- sqft995 Lansdowne Ave #5, Toronto, ON M6H3Z5Off Market
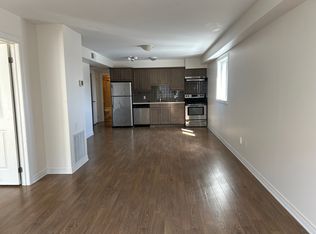
- C$--1 bd1 ba899 sqft1401 Dupont St #1138983, Toronto, ON M6H2B1Off Market
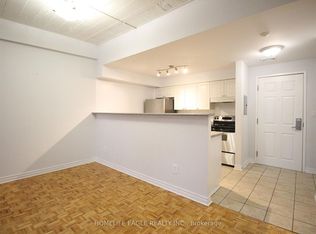
- C$--1 bd1 ba599 sqft1401 Dupont St #1BDR, Toronto, ON M6H2B1Off Market
- C$--2 bd1 ba-- sqft1401 Dupont St #2-BEDROOM, Toronto, ON M6H2B1Off Market
- C$--1 bd1 ba-- sqft1401 Dupont St #12BA9A619, Toronto, ON M6H2B1Off Market
- C$---- bd1 ba-- sqft1401 Dupont St #BACHELOR, Toronto, ON M6H2B1Off Market
- C$1,550-- bd1 ba-- sqft1401 Dupont St #799562, Toronto, ON M6H2B1For Rent
Similar homes
- C$420,0001 bd1 ba-- sqft319 Jarvis St #1005, Toronto, ON M5B 0C8New Construction
 MLS ID #C13532172, UNION CAPITAL REALTY. TRREB
 - C$449,0002 bd1 ba-- sqft1638 Bloor St W #607, Toronto, ON M6P 0A6For Sale
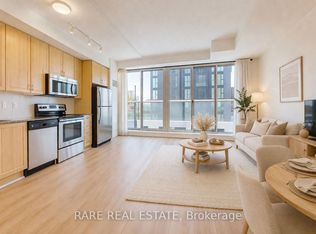 MLS ID #W13469094, RARE REAL ESTATE. TRREB
 - C$430,0002 bd1 ba-- sqftWestline Condos, Toronto, ON M3K 0E4For Sale
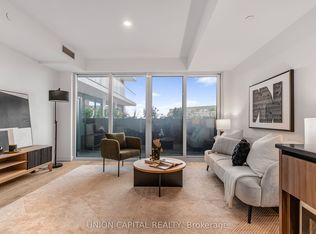 MLS ID #W13532326, UNION CAPITAL REALTY. TRREB
 - C$499,9002 bd1 ba-- sqft60 Homewood Ave #208, Toronto, ON M4Y 2X4For Sale
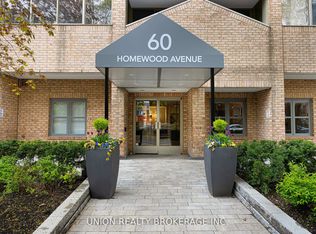 MLS ID #C13570294, UNION REALTY BROKERAGE INC.. TRREB
 - C$449,0001 bd1 ba-- sqftThe Carnaby, Toronto, ON M6J 0E5For SaleMLS ID #C13557626, REMAX CONNECT REALTY. TRREB
- C$404,0002 bd1 ba-- sqft1050 The Queens Way #615, Toronto, ON M8Z 0A8For SaleMLS ID #W13550820, CMI REAL ESTATE INC.. TRREB
- C$330,000-- bd1 ba-- sqft319 Jarvis St #1612, Toronto, ON M5B 0C8New ConstructionMLS ID #C13561624, UNION CAPITAL REALTY. TRREB
- C$499,9002 bd1 ba-- sqft1 St Johns Place Lofts, Toronto, ON M6P 1T7For SaleMLS ID #W13473812, BSPOKE REALTY INC.. TRREB
- C$609,0002 bd2 ba-- sqft125 Western Battery Rd #1112, Toronto, ON M6K 3R8For SaleMLS ID #C13562558, RIGHT AT HOME REALTY INC.. TRREB
- C$413,5001 bd1 ba-- sqftScenic III On Eglinton, Toronto, ON M4G 0B7For SaleMLS ID #C13529164, LANDPOWER REAL ESTATE LTD.. TRREB
- C$499,0002 bd2 ba-- sqftEPIC, Toronto, ON M6J 0B1For SaleMLS ID #C13511940, ECKO JAY REALTY LTD.. TRREB
- C$429,0002 bd1 ba-- sqft3650 Kingston Rd #822, Toronto, ON M1M 3X9For SaleMLS ID #E13572214, ROYAL LEPAGE ESTATE REALTY. TRREB
- C$399,0001 bd1 ba-- sqft39 Sherbourne St #501, Toronto, ON M5A 0L8For SaleMLS ID #C13146602, UNION CAPITAL REALTY. TRREB
- C$524,9992 bd1 ba-- sqftThe Curve, Toronto, ON M6J 0A1For SaleMLS ID #C13527832, RIGHT AT HOME REALTY INC.. TRREB
- C$399,0001 bd1 ba-- sqft350 Wellington St W #M22, Toronto, ON M5V 3W9For SaleMLS ID #C13410044, TFN REALTY INC.. TRREB
- C$350,0001 bd1 ba-- sqft15 Maplewood Ave #310, Toronto, ON M6C 4B4For SaleMLS ID #C13544908, RE/MAX REALTY SERVICES INC.. TRREB
- C$360,0001 bd1 ba-- sqft68 Abell St #846, Toronto, ON M6J 0B1For SaleMLS ID #C13522916, REAL ONE REALTY INC.. TRREB
- C$499,9002 bd1 ba-- sqft24 Wellesley St W #306, Toronto, ON M4Y 2X6For SaleMLS ID #C13492176, REAL ONE REALTY INC.. TRREB
- C$458,0001 bd1 ba-- sqft20 Joe Shuster Way #202, Toronto, ON M6K 0A3For SaleMLS ID #W13438520, RE/MAX REALTRON REALTY INC.. TRREB
- C$330,000-- bd1 ba-- sqft82 Dalhousie St #501, Toronto, ON M5B 0C5New ConstructionMLS ID #C13532138, UNION CAPITAL REALTY. TRREB
