Welcome to this spacious, bright and beautifully renovated 3-bedroom, 2-bathroom home at 25 Sunrise Avenue in Concordia, offering over 1,000 sq. ft. of comfortable living space. Move-in ready with a brand-new kitchen featuring elegant stone countertops, full stone backsplash, extended cabinetry, pot drawers, new exhaust hood and dishwasher, plus a convenient breakfast area. New flooring, modern lighting and updated electrical switches/plugs throughout.The spacious dining room flows into the bright living room with beautiful south-facing views and walkout to a generous 100+ sq. ft. balcony-perfect for relaxing or entertaining. The west-facing primary bedroom features new wall-to-wall sliding closets and a renovated 2-piece ensuite with porcelain flooring, new vanity, toilet and modern lighting. Two additional bright, south-facing bedrooms offer new vinyl plank flooring and good closet space. Renovated main bathroom with porcelain flooring, new vanity, toilet and modern lighting. Updated laundry room with new flooring and stacked washer/dryer. Spacious foyer with large mirrored closets provides excellent storage. Includes parking and private locker.Well-maintained, professionally managed building with on-site management office and live-in superintendent. Excellent amenities include separate men's and women's fitness rooms and bathrooms, seasonal outdoor pool, spacious grounds and ample visitor parking.Enjoy an established neighbourhood with one bus to Victoria Park Subway Station and easy access to the new Crosstown/O'Connor Station. Close to schools, shops, restaurants, parks, transit and everyday amenities. A beautifully renovated home offering excellent natural light, a large balcony, great amenities and exceptional convenience. Nothing to do but move in and enjoy! Some photos have been virtually staged
For sale
C$469,000
25 Sunrise Ave #311, Toronto, ON M4A 2S2
3beds
2baths
Apartment
Built in ----
-- sqft lot
$-- Zestimate®
C$--/sqft
C$867/mo HOA
What's special
Full stone backsplashExtended cabinetryPot drawersConvenient breakfast areaNew flooringModern lightingBeautiful south-facing views
- 2 days
- 19
- 0
Zillow last checked:
Listing updated:
Listed by:
ROYAL LEPAGE TERREQUITY REALTY
Source: TRREB,MLS®#: C13869034 Originating MLS®#: Toronto Regional Real Estate Board
Originating MLS®#: Toronto Regional Real Estate BoardFacts & features
Interior
Bedrooms & bathrooms
- Bedrooms: 3
- Bathrooms: 2
Primary bedroom
- Level: Flat
- Dimensions: 4.52 x 3.12
Bedroom 2
- Level: Flat
- Dimensions: 3.4 x 3.35
Bedroom 3
- Level: Flat
- Dimensions: 4.03 x 2.75
Breakfast
- Level: Flat
- Dimensions: 2.31 x 1.84
Dining room
- Level: Flat
- Dimensions: 3.4 x 2.8
Kitchen
- Level: Flat
- Dimensions: 2.54 x 2.3
Living room
- Level: Flat
- Dimensions: 4.92 x 3.25
Heating
- Radiant, Gas
Cooling
- None
Appliances
- Laundry: Coin Operated, Ensuite
Features
- Flooring: Carpet Free
- Basement: None
- Has fireplace: No
Interior area
- Living area range: 1000-1199 null
Property
Parking
- Total spaces: 1
- Parking features: Underground
- Has garage: Yes
Features
- Exterior features: Landscaped, Lighting, Open Balcony
- Has view: Yes
- View description: City
Lot
- Features: Clear View, Public Transit, School
- Topography: Flat
Details
- Parcel number: 114550031
Construction
Type & style
- Home type: Apartment
- Property subtype: Apartment
Materials
- Brick, Concrete
- Foundation: Concrete
- Roof: Flat
Community & HOA
Community
- Security: Security System, Smoke Detector(s)
HOA
- Amenities included: Elevator, Exercise Room, Outdoor Pool, Visitor Parking
- Services included: Heat Included, Hydro Included, Water Included, Common Elements Included, Parking Included, Building Insurance Included
- HOA fee: C$867 monthly
- HOA name: YCC
Location
- Region: Toronto
Financial & listing details
- Annual tax amount: C$1,576
- Date on market: 10/6/2026
Price history
Price history is unavailable.
Public tax history
Tax history is unavailable.
Climate risks
Neighborhood: Victoria Village
Nearby schools
GreatSchools rating
No schools nearby
We couldn't find any schools near this home.


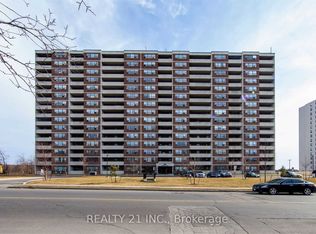
Similar homes
- C$479,0003 bd2 ba-- sqft20 Sunrise Ave #111, Toronto, ON M4A 2R2For Sale
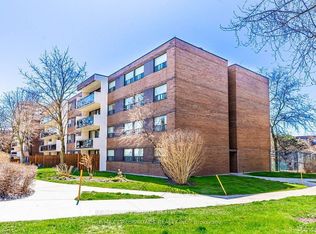 MLS ID #C13727756, RE/MAX CROSSROADS REALTY INC.. TRREB
 - C$419,9002 bd1 ba-- sqft1720 Eglinton Ave E #623, Toronto, ON M4A 2X8For Sale
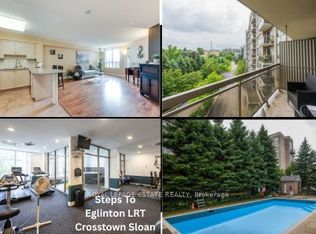 MLS ID #C13876748, ROYAL LEPAGE ESTATE REALTY. TRREB
 - C$489,9003 bd2 ba-- sqftParadise Condos, Toronto, ON M4A 2X8For Sale
 MLS ID #C13834406, ZOLO REALTY. TRREB
 - C$499,0003 bd1 ba-- sqft65 Holmstead Ave, Toronto, ON M4B 1T3For Sale
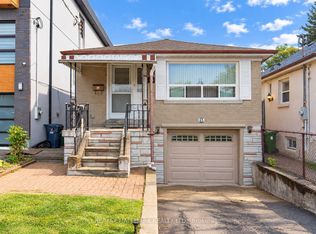 MLS ID #E13866314, RE/MAX HALLMARK REALTY LTD.. TRREB
