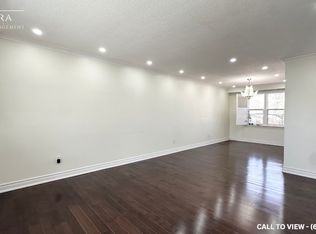
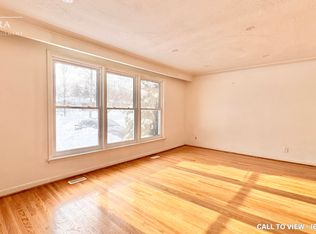
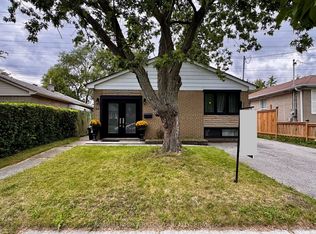
Welcome to 39 Wantanopa Cres! This well maintained bungalow proudly cared for over 50 years by the original owner. Offering 3 bedrooms, an L-shaped living and dining room with a beautiful bow window and an eat in kitchen with walk out to the private back deck. The finished basement features a spacious recreation room with a dry bar and decorative brick wall in addition to a large laundry/storage area. This home is situated on a 50 x 100 ft lot surrounded by beautiful, established gardens. Enjoy the convenience of a garage with loads of storage and a private double driveway. This is a wonderful opportunity to own a solid, long loved home with plenty of potential to make it your own. Close to schools, public transit, shopping and more
For sale
C$949,000
39 Wantanopa Cres, Toronto, ON M1H 2B2
3beds
2baths
Single Family Residence
Built in ----
5,000 Square Feet Lot
$-- Zestimate®
C$--/sqft
C$-- HOA
What's special
- 39 days
- 8
- 0
Zillow last checked:
Listing updated:
Listed by:
CENTURY 21 LEADING EDGE REALTY INC.
Source: TRREB,MLS®#: E13767024 Originating MLS®#: Toronto Regional Real Estate Board
Originating MLS®#: Toronto Regional Real Estate BoardFacts & features
Interior
Bedrooms & bathrooms
- Bedrooms: 3
- Bathrooms: 2
Primary bedroom
- Level: Main
- Dimensions: 4.44 x 3.15
Bedroom 2
- Level: Main
- Dimensions: 3.35 x 2.69
Bedroom 3
- Level: Main
- Dimensions: 3.2 x 2.99
Dining room
- Level: Main
- Dimensions: 3.37 x 3.09
Kitchen
- Level: Main
- Dimensions: 3.3 x 3.22
Laundry
- Level: Lower
- Dimensions: 2.31 x 2.01
Living room
- Level: Main
- Dimensions: 4.59 x 3.55
Recreation
- Level: Lower
- Dimensions: 6.43 x 4.39
Utility room
- Level: Lower
- Dimensions: 3.81 x 3.22
Heating
- Forced Air, Gas
Cooling
- Central Air
Features
- Other
- Basement: Finished
- Has fireplace: No
Interior area
- Living area range: 1100-1500 null
Video & virtual tour
Property
Parking
- Total spaces: 4
- Parking features: Private Double
- Has garage: Yes
Features
- Patio & porch: Deck
- Pool features: None
Lot
- Size: 5,000 Square Feet
- Features: Public Transit, School
Details
- Parcel number: 062740062
Construction
Type & style
- Home type: SingleFamily
- Architectural style: Bungalow-Raised
- Property subtype: Single Family Residence
Materials
- Brick
- Foundation: Concrete Block
- Roof: Asphalt Shingle
Utilities & green energy
- Sewer: Sewer
Community & HOA
Location
- Region: Toronto
Financial & listing details
- Annual tax amount: C$4,312
- Date on market: 9/10/2026
Price history
Price history is unavailable.
Public tax history
Tax history is unavailable.
Climate risks
Neighborhood: Woburn
Nearby schools
GreatSchools rating
No schools nearby
We couldn't find any schools near this home.
Similar homes
- C$969,0004 bd2 ba-- sqft100 Perivale Cres, Toronto, ON M1J 2C3For Sale
 MLS ID #E14033528, RIGHT AT HOME REALTY INC.. TRREB
 - C$999,8886 bd3 ba-- sqft104 Benshire Dr, Toronto, ON M1H 1M5For Sale
 MLS ID #E14032978, RE/MAX HALLMARK REALTY LTD.. TRREB
 - C$874,0004 bd2 ba-- sqft4 Wantanopa Cres, Toronto, ON M1H 2B3For Sale
 MLS ID #E13806270, ROYAL LEPAGE SIGNATURE REALTY. TRREB
 - C$979,9995 bd3 ba-- sqft17 Amberjack Blvd, Toronto, ON M1H 2J2For Sale
 MLS ID #E13709666, REVEL REALTY INC.. TRREB
