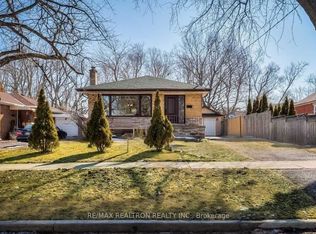
Welcome to this spacious second-floor 3-bedroom rental at 134 Sedgemount Drive in Scarborough. Bright, refined, and thoughtfully updated, this inviting home offers an exceptional layout for comfortable everyday living.The heart of the unit is its impressive oversized kitchen, featuring a gas stove, stainless-steel appliances, elegant stone countertops, and abundant room for cooking, dining, and entertaining. Hardwood flooring flows throughout, adding warmth and a polished feel to every room.The renovated bathroom creates a spa-inspired retreat with both a relaxing Jacuzzi tub and a separate stand-up shower. Ideally situated near parks, public transit, Cedarbree Mall, grocery stores, restaurants, and local schools, this home combines spacious interiors with an outstanding, family-friendly location.
House for rent
C$2,500/moFees may apply
134 Sedgemount Dr Floor 2, Toronto, ON M1H 1X9
3beds
Price may not include required fees and charges. Learn more|
Singlefamily
Available now
Air conditioner, central air
Shared laundry
1 Parking space parking
Central, forced air, natural gas
What's special
Inviting homeImpressive oversized kitchenGas stoveStainless-steel appliancesElegant stone countertopsHardwood flooring flows throughoutRenovated bathroom
- 14 hours |
- -- |
- -- |
Zillow last checked:
Listing updated:
Travel times

Let’s turn your rent into credit progress
Build credit history with every on-time payment and get credit for the payment you’re already making.
Facts & features
Interior
Bedrooms & bathrooms
- Bedrooms: 3
- Bathrooms: 1
- Full bathrooms: 1
Heating
- Central, Forced Air, Natural Gas
Cooling
- Air Conditioner, Central Air
Appliances
- Laundry: Shared
Features
- Primary Bedroom - Main Floor
- Flooring: Carpet Free
Property
Parking
- Total spaces: 1
- Parking features: Private
- Details: Contact manager
Features
- Stories: 2
- Pool features: Contact manager
Lot
- Features: Private
Construction
Type & style
- Home type: SingleFamily
- Property subtype: SingleFamily
Materials
- Roof: Asphalt Shingle
Community & HOA
Community
- Features: Park
HOA
- Amenities included: Park, Parking
Location
- Region: Toronto
Financial & listing details
- Lease term: Contact For Details
Nearby apartments for rent
Price history
Price history is unavailable.
Neighborhood: Woburn
Nearby schools
GreatSchools rating
No schools nearby
We couldn't find any schools near this home.