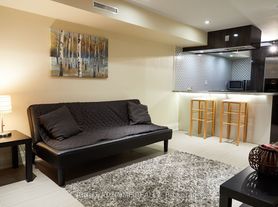
HEAT, HYDRO, WATER & INTERNET INCLUDED! RENOVATED 3-BEDROOM HOME WITH PARKING & YARD, STEPS FROM THE LAKE. Bright, beautifully renovated and ready to move into, this three-bedroom home is a rare rental opportunity in Birchcliffe-Cliffside. With utilities and internet included, driveway parking, and your own front and side yard, it offers the comfort of a house without all the added monthly expenses.Inside, you'll find three generous bedrooms, a spacious living area, renovated kitchen and central air conditioning. Both furnished and unfurnished options are available, so you can move right in or make the space your own. The landlords are also willing to add doors and drywall to fully enclose the third bedroom if needed, offering extra flexibility for families, roommates or a dedicated home office.The location is just as impressive. Scarborough Heights Park is directly across the street, with Rosetta McClain Gardens, Lake Ontario and scenic waterfront trails just moments away. Kingston Road shops and restaurants, TTC, GO Transit and everyday amenities are all within easy reach. The home is also located within the Cliffside Public School district. A beautifully updated home with room to settle in, space to enjoy outside and one of the east end's best lakeside settings.
House for rent
Singlefamily
Available now
Air conditioner, central air
Shared laundry
1 Parking space parking
Forced air, natural gas
What's special
Bright beautifully renovatedThree-bedroom homeDriveway parkingFront and side yardRenovated kitchenCentral air conditioningSpace to enjoy outside
- 23 days |
- -- |
- -- |
Zillow last checked:
Listing updated:
Travel times

Let’s turn your rent into credit progress
Build credit history with every on-time payment and get credit for the payment you’re already making.
Facts & features
Interior
Bedrooms & bathrooms
- Bedrooms: 3
- Bathrooms: 1
- Full bathrooms: 1
Heating
- Forced Air, Natural Gas
Cooling
- Air Conditioner, Central Air
Appliances
- Included: Oven
- Laundry: Shared
Features
- Primary Bedroom - Main Floor
- Furnished: Yes
Property
Parking
- Total spaces: 1
- Parking features: Private
- Details: Contact manager
Features
- Patio & porch: Awning(s)
- Exterior features: Awning(s), Beach, Fenced Yard, Primary Bedroom - Main Floor
- Pool features: Contact manager
- Fencing: Fenced Yard
- Has view: Yes
- View description: Trees/Woods
Construction
Type & style
- Home type: SingleFamily
- Architectural style: Bungalow
- Property subtype: SingleFamily
Materials
- Roof: Shake Shingle
Utilities & green energy
- Utilities for property: Internet, Water
Community & HOA
Community
- Features: Park
Location
- Region: Toronto
Financial & listing details
- Lease term: Contact For Details
Nearby apartments for rent


Neighborhood: Birchcliffe
Nearby schools
GreatSchools rating
No schools nearby
We couldn't find any schools near this home.


