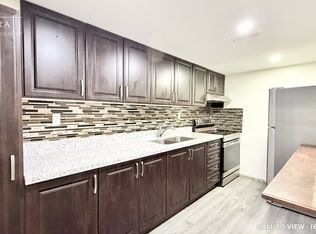
NEWLY RENOVATED 3-BEDROOM BASEMENT APARTMENT WITH BEAUTIFUL FEATURES Step into this charming 3-bedroom basement apartment where simplicity meets modern comfort. With bright open spaces, thoughtful upgrades, and natural light, this home is perfect for professionals or small families seeking a welcoming space to unwind and grow. KEY PROPERTY DETAILS: - Type: Basement Apartment - Bedrooms: 3 - Bathrooms: 2 - Size: 900 SQF - Parking: 1 spot included - Availability: Immediately - Utilities: All Utilities Included UNIT AMENITIES: - Condition: Beautifully renovated with modern finishes and fixtures. - Internet Inclusion: Internet access is included, making it easier to stay connected for work or leisure. - Upgraded Kitchen: The modern kitchen is equipped with white appliances, stone/granite countertops and an upgraded backsplash, offering both style and functionality. - Flooring: Durable and easy-to-maintain vinyl flooring throughout the unit. - Ceiling: The 8.5-foot ceilings create an open and airy ambiance, enhancing the overall spaciousness of the house. - Laundry: Convenient shared laundry facilities provide easy access and efficiency for daily chores within the building. - Personal Thermostat: Maintain year-round comfort with a personal thermostat, ensuring optimal temperature control. - Bathrooms: Upgraded, featuring modern upgrades for a luxurious experience. - Closets: Regular-sized closets in the bedrooms offer ample storage for clothes, linens, and everyday essentials. - Layout: Open-concept design connects the areas, supports modern living and entertaining. - Furnishing: Offered unfurnished, allowing flexibility to decorate and personalize the space. - Natural Light: Creating a bright and welcoming atmosphere. BUILDING AMENITIES: - View: Overlooks a quiet courtyard and backyard, offering greenery and privacy. - Parking: Available, adding convenience and practicality. NEIGHBORHOOD: Wildlark Drive in Toronto is a peaceful, family-oriented neighborhood with quiet streets and a welcoming atmosphere. The area offers convenient access to schools, parks, and everyday amenities, making it ideal for families and professionals alike. With nearby shopping, dining, and transit options, residents enjoy both suburban comfort and city connectivity. It's a community that blends tranquility with accessibility. Contact us today to schedule your showing and secure this exceptional unit! This beautiful basement apartment comes with all utilities included and 1 parking space.
This property is off market, which means it's not currently listed for sale or rent on Zillow. This may be different from what's available on other websites or public sources.