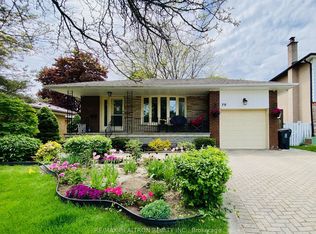
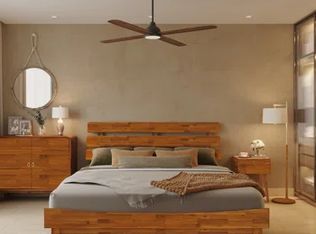
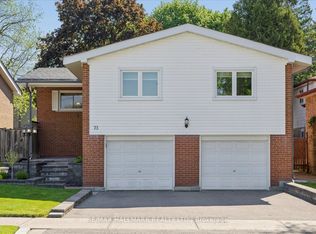
58' Premium Lot! $$$ spent in Huge(Approx. 450 SF) Main Floor Family Room Addition with Vaulted Ceiling & Gas Fireplace complete with Remote Control & Thermostat Temperature Control/Elegant Floor -to-Ceiling Exposed Brick Wall, 2 Skylights & Direct Access to Fully Fenced Backyard & Heated Pool! Was formally 4 Bedrooms upstairs* Over-sized 5-pc bath with cultured marble counter-top with Jacuzzi & Separate Shower can also easily be converted into 2 Separate Bathrooms! Finished Basement Rec Room* Lots of Storage* Double Driveway( can park 4 cars)* Close to Parks, Schools, Bank, Shopping Plaza, Library & Trails etc* A.Y. Jackson SS catchment area! One Bus to subway, convenient access to HWY 404& DVP, 401* Approx.1900 SF as per MPAC+ basement* Very Private Backyard with very high & matured cedar hedge fence* Excellent Family Home with lots of potentials-- like Muskoka in the City! Don't Miss This Gem! Live-in now, build later(if need be)! Ideal Premium Building Lot @58' Frontage!!
For sale
C$1,278,000
85 Clansman Blvd, Toronto, ON M2H 1X7
3beds
2baths
Single Family Residence
Built in ----
6,974 Square Feet Lot
$-- Zestimate®
C$--/sqft
C$-- HOA
What's special
Vaulted ceilingHeated poolFinished basement rec roomLots of storage
- 47 days |
- 29 |
- 0 |
Zillow last checked:
Listing updated:
Listed by:
RE/MAX REALTRON REALTY INC.
Source: TRREB,MLS®#: C13159608 Originating MLS®#: Toronto Regional Real Estate Board
Originating MLS®#: Toronto Regional Real Estate BoardFacts & features
Interior
Bedrooms & bathrooms
- Bedrooms: 3
- Bathrooms: 2
Primary bedroom
- Level: Second
- Dimensions: 4.2 x 3.18
Bedroom 2
- Level: Second
- Dimensions: 3.16 x 3
Bedroom 3
- Level: Second
- Dimensions: 2.97 x 2.81
Dining room
- Level: Ground
- Dimensions: 3.43 x 3
Family room
- Level: Ground
- Dimensions: 9.7 x 3.93
Other
- Level: Basement
- Dimensions: 3.42 x 3.88
Kitchen
- Level: Ground
- Dimensions: 4.09 x 3.4
Laundry
- Level: Basement
- Dimensions: 4.41 x 3.42
Living room
- Level: Ground
- Dimensions: 5.38 x 3.38
Recreation
- Level: Basement
- Dimensions: 7.48 x 3.29
Heating
- Forced Air, Gas
Cooling
- Central Air
Features
- Other
- Basement: Partially Finished
- Has fireplace: Yes
- Fireplace features: Natural Gas
Interior area
- Living area range: 1500-2000 null
Video & virtual tour
Property
Parking
- Total spaces: 5
- Parking features: Garage
- Has garage: Yes
Features
- Stories: 2
- Has private pool: Yes
- Pool features: In Ground
Lot
- Size: 6,974 Square Feet
Details
- Parcel number: 100110023
Construction
Type & style
- Home type: SingleFamily
- Property subtype: Single Family Residence
Materials
- Brick, Aluminum Siding
- Foundation: Unknown
- Roof: Shingle
Utilities & green energy
- Sewer: Sewer
Community & HOA
Location
- Region: Toronto
Financial & listing details
- Annual tax amount: C$7,292
- Date on market: 5/22/2026
RE/MAX REALTRON REALTY INC.
RE/MAX REALTRON REALTY INC.
By pressing Contact Agent, you agree that the real estate professional identified above may call/text you about your search, which may involve use of automated means and pre-recorded/artificial voices. You don't need to consent as a condition of buying any property, goods, or services. Message/data rates may apply. You also agree to our Terms of Use. Zillow does not endorse any real estate professionals. We may share information about your recent and future site activity with your agent to help them understand what you're looking for in a home.
Price history
Price history is unavailable.
Public tax history
Tax history is unavailable.
Climate risks
Neighborhood: Hillcrest Village
Nearby schools
GreatSchools rating
No schools nearby
We couldn't find any schools near this home.



- Ontario
- Toronto Division
- Toronto
- M2H 1X7
- Hillcrest Village
- 85 Clansman Blvd
Nearby cities
Nearby neighborhoods
Nearby zip codes
Other Toronto Topics
