*** Your Next Home Awaits You at 328 Goldhawk Trail! *** Nestled in a Highly Sought-After Neighbourhood, This Wonderfully Bright and Spacious Home Has Been Lovingly Maintained by its Original Owner and Family. Offering 2762 sqft of Above Grade Living Space, Plus an Additional 1400 approx. sqft in the Finished Basement, This is a True Large Family Home with Room for Everyone. Freshly Painted Throughout (2026), The Home Features Brand-New Broadloom (2026) in the Living, Dining, Den & Family Rooms, as well as All 4 Bedrooms on the 2nd Floor. Carpet Runners on all Staircases are also New (2026), and the Finished Basement has been Updated with New Laminate Flooring (2026). Enjoy Cooking in the Large & Bright Eat-in Kitchen, Complete with a Breakfast Area and Sliding Doors Leading to the Backyard. The Family Room Offers a Cozy Fireplace, and a Large Window Overlooking the Yard. The Main Floor Den Provides the Perfect Space for a Home Office or even an Additional Bedroom. You'll also find a Convenient Laundry Room and a 2-pc Bath on the Main Floor. The 2nd Floor Features 4 Spacious Bedrooms and 2 Full Bathrooms. The Primary Bedroom Offers Excellent Space and Includes Double Closets, a Linen Closet, and a 4-pc Ensuite Complete with a New Vanity (2026). The 3 Additional Bedrooms are All Generously Sized, Each with Large Closets & Bright Windows That Fill the Rooms with Natural Light. The 1,400 approx. sqft Finished Basement (includes a Cold Room & Full Bathroom) Provides Plenty of Flexibility, Giving You Endless Options to Make the Space Your Own. It Offers a Wide Range of Possibilities, Allowing You to Tailor the Layout to Your Needs - Whether You Envision a Recreation Room, Additional Family Room, Bedroom, Home Office, or Simply Extra Storage Space. The Property also includes a Good-sized Backyard, Perfect for BBQs, Gardening, Outdoor Relaxation, and Creating Your Ideal Outdoor Space.
For sale
C$1,468,000
328 Goldhawk Trl, Toronto, ON M1V 4H1
4beds
4baths
Single Family Residence
Built in ----
4,878 Square Feet Lot
$-- Zestimate®
C$--/sqft
C$-- HOA
What's special
Bright and spacious homeBreakfast areaLinen closet
- 25 days |
- 22 |
- 1 |
Zillow last checked:
Listing updated:
Listed by:
RE/MAX REALTRON REALTY INC.
Source: TRREB,MLS®#: E13444566 Originating MLS®#: Toronto Regional Real Estate Board
Originating MLS®#: Toronto Regional Real Estate BoardFacts & features
Interior
Bedrooms & bathrooms
- Bedrooms: 4
- Bathrooms: 4
Heating
- Forced Air, Gas
Cooling
- Central Air
Features
- Basement: Finished
- Has fireplace: Yes
Interior area
- Living area range: 2500-3000 null
Video & virtual tour
Property
Parking
- Total spaces: 4
- Parking features: Private Double, Garage Door Opener
- Has garage: Yes
Features
- Stories: 2
- Pool features: None
Lot
- Size: 4,878 Square Feet
- Features: Library, Park, Public Transit, School, Rec./Commun.Centre
Construction
Type & style
- Home type: SingleFamily
- Property subtype: Single Family Residence
Materials
- Brick
- Foundation: Concrete
- Roof: Shingle
Utilities & green energy
- Sewer: Sewer
Community & HOA
Location
- Region: Toronto
Financial & listing details
- Annual tax amount: C$7,164
- Date on market: 6/15/2026
RE/MAX REALTRON REALTY INC.
RE/MAX REALTRON REALTY INC.
By pressing Contact Agent, you agree that the real estate professional identified above may call/text you about your search, which may involve use of automated means and pre-recorded/artificial voices. You don't need to consent as a condition of buying any property, goods, or services. Message/data rates may apply. You also agree to our Terms of Use. Zillow does not endorse any real estate professionals. We may share information about your recent and future site activity with your agent to help them understand what you're looking for in a home.
Price history
Price history is unavailable.
Public tax history
Tax history is unavailable.
Climate risks
Neighborhood: Milliken
Nearby schools
GreatSchools rating
No schools nearby
We couldn't find any schools near this home.
- C$1,599,9995 bd4 ba-- sqft34 Raynes Cres, Toronto, ON M1V3V7For Sale

- C$1,399,0008 bd4 ba-- sqft327 Goldhawk Trl, Toronto, ON M1V4H2For Sale
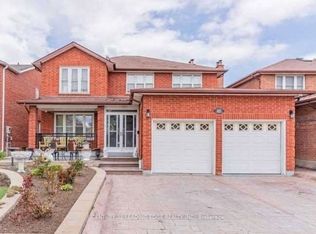
- C$1,4002 bd1 ba-- sqft208 Roxanne Cres, Toronto, ON M1V4G3For Rent
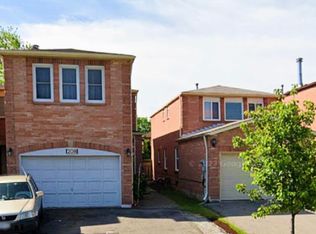
- C$--5 bd4 ba-- sqft239 Roxanne Cres, Toronto, ON M1V4G5Off Market
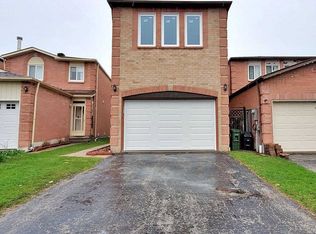
- C$1,5001 bd1 ba-- sqft235 Roxanne Cres, Toronto, ON M1V4G5For Rent
- C$1,198,0003 bd3 ba-- sqft16 Chase Ct, Markham, ON L3S1V4For Sale
- C$2,9504 bd2 ba-- sqft3500 Brimley Rd #8, Toronto, ON M1V5K6For Rent
- C$850,0004 bd4 ba-- sqft3680 Brimley Rd #18, Toronto, ON M1V5K7For Sale
Similar homes
- C$1,598,0004 bd4 ba-- sqft60 Kimberdale Cres, Toronto, ON M1W 1Y5For Sale
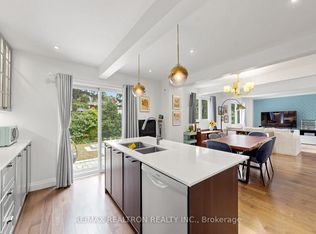 MLS ID #E13538434, RE/MAX REALTRON REALTY INC.. TRREB
 - C$749,9004 bd3 ba-- sqft22 James Park Sq, Toronto, ON M1V 2E6For Sale
 MLS ID #E13545258, RE/MAX ROUGE RIVER REALTY LTD.. TRREB
 - C$799,9004 bd3 ba-- sqft64 Dunbar Cres, Markham, ON L3R 6W6For Sale
 MLS ID #N13543964, RE/MAX REALTRON REALTY INC.. TRREB
 - C$1,250,0004 bd3 ba-- sqft8 Bonnechere Cres, Toronto, ON M1K 4Y8For Sale
 MLS ID #E13535820, RE/MAX REALTRON REALTY INC.. TRREB
 - C$1,399,9994 bd5 ba-- sqft29 River Forest St W, Markham, ON L3S 4H4For SaleMLS ID #N13483800, RE/MAX COMMUNITY REALTY INC.. TRREB
- C$1,598,0004 bd5 ba-- sqft168 Valentina Dr, Markham, ON L3R 4R8For SaleMLS ID #N13439330, CENTURY 21 LEADING EDGE REALTY INC.. TRREB
- C$1,250,0004 bd3 ba-- sqft73 Fulbert Cres, Toronto, ON M1S 1C5For SaleMLS ID #E13209394, RE/MAX HALLMARK REALTY LTD.. TRREB
- C$1,499,0003 bd3 ba-- sqft90 Sylvan Ave, Toronto, ON M1M 1K1For SaleMLS ID #E13460394, REMAX CONNECT REALTY. TRREB
- C$1,350,0004 bd4 ba-- sqft149 Riverwalk Dr, Markham, ON L6B 0E2For SaleMLS ID #N13523158, RE/MAX ACE REALTY INC.. TRREB
- C$840,0004 bd2 ba-- sqft26 Lighthall Cres, Toronto, ON M1B 1V3For SaleMLS ID #E13538788, RE/MAX EXCEL REALTY LTD.. TRREB
- C$819,0003 bd2 ba-- sqft21 Spangler Rd, Markham, ON L3S 2G2For SaleMLS ID #N13546426, RE/MAX EXCEL REALTY LTD.. TRREB
- C$1,099,0005 bd2 ba-- sqft6 Albert St, Markham, ON L3P 2T2For SaleMLS ID #N13546902, RE/MAX REALTRON REALTY INC.. TRREB
- C$1,429,9004 bd4 ba-- sqft19 Ivano Mews, Vaughan, ON L4L 7T7For SaleMLS ID #N13525348, REMAX YOUR COMMUNITY REALTY. TRREB
- C$1,150,0004 bd3 ba-- sqft33 Pepper Tree Dr, Toronto, ON M1C 1Y5For SaleMLS ID #E13536788, RE/MAX ROUGE RIVER REALTY LTD.. TRREB
- C$1,299,0004 bd5 ba-- sqft55 Bristlewood Cres, Vaughan, ON L4J 9K9For SaleMLS ID #N13528684, RE/MAX REALTRON REALTY INC.. TRREB
- C$1,149,0004 bd4 ba-- sqft72 Halfmoon Sq, Toronto, ON M1C 3V3For SaleMLS ID #E13502528, RE/MAX REALTRON REALTY INC.. TRREB
- C$1,498,9006 bd4 ba-- sqft240 Webb Rd, Uxbridge, ON L9P 0G4For SaleMLS ID #N13550818, RE/MAX REALTRON REALTY INC.. TRREB
- C$1,599,0005 bd4 ba-- sqft78 Zippora Dr, Richmond Hill, ON L4S 2M7For SaleMLS ID #N13536388, REMAX YOUR COMMUNITY REALTY. TRREB
- C$1,599,0004 bd3 ba-- sqft24 Fenelon Dr, Toronto, ON M3A 3K3For SaleMLS ID #C12766366, RE/MAX REALTRON REALTY INC.. TRREB
- C$899,9003 bd2 ba-- sqft140 Goldhawk Trl, Toronto, ON M1V 1W5For SaleMLS ID #E13238286, RE/MAX CROSSROADS REALTY INC.. TRREB
- Ontario
- Toronto Division
- Toronto
- M1V 4H1
- Milliken
- 328 Goldhawk Trl
Nearby cities
Nearby neighborhoods
Nearby zip codes
Other Toronto Topics
