Enjoy the tranquility of country living while staying minutes to everyday conveniences. Set on nearly 2 acres of private, picturesque land, this meticulously maintained bungalow offers over 6,000 sq ft of finished living space. The layout is exceptionally well-suited for multi-generational living or those looking for space, privacy, and room to breathe. The main level features a sunlit foyer, renovated main-floor laundry room, huge formal living spaces and four spacious bedrooms. At the heart of the home is a beautifully renovated kitchen with quartz countertops, stainless steel appliances, abundant pantry and storage space, and an impressive 8' x 5' cherrywood island, perfect for everyday living and entertaining. A west-facing bay window frames postcard-worthy views of the manicured lawn and gardens, and the breakfast area offers walkout access to the three-season screened-in deck, ideal for slow mornings and family dinners. The fully finished walk-out basement adds approximately 3,000 sq ft of additional living space with incredible flexibility. It includes a full kitchen, a spacious open-concept living area, a renovated 3-piece bathroom, a second laundry room, and two bedrooms - one currently used as an exercise room with an attached sauna, plus a dedicated craft workshop and a separate general workshop. The property is framed with perennial gardens, easy to maintain thanks to the vast irrigation system and illuminated at night with landscape lighting. The circular driveway leaves room for ample parking. Just 5 minutes to Old Elm GO Station and Main St. Stouffville, 15 minutes to Markham and Hwy 407, 20 mins to downtown Uxbridge or Hwy 404. Surrounded by scenic hiking trails, estate homes, farms, elite golf courses and equestrian centres - this is pure tranquility close to the city.
For sale
C$1,498,900
240 Webb Rd, Uxbridge, ON L9P 0G4
6beds
4baths
Single Family Residence
Built in ----
1 Square Feet Lot
$-- Zestimate®
C$--/sqft
C$-- HOA
What's special
- 31 days |
- 37 |
- 3 |
Zillow last checked:
Listing updated:
Listed by:
RE/MAX REALTRON REALTY INC.
Source: TRREB,MLS®#: N13550818 Originating MLS®#: Toronto Regional Real Estate Board
Originating MLS®#: Toronto Regional Real Estate BoardFacts & features
Interior
Bedrooms & bathrooms
- Bedrooms: 6
- Bathrooms: 4
Primary bedroom
- Level: Main
- Dimensions: 5.56 x 4.45
Bedroom
- Level: Basement
- Dimensions: 5.59 x 4.24
Bedroom
- Level: Basement
- Dimensions: 4.42 x 3.4
Bedroom 2
- Level: Main
- Dimensions: 3.84 x 3.02
Bedroom 3
- Level: Main
- Dimensions: 3.94 x 3.18
Bedroom 4
- Level: Main
- Dimensions: 3.91 x 3.15
Dining room
- Level: Main
- Dimensions: 5.59 x 4.55
Family room
- Level: Main
- Dimensions: 6.25 x 4.19
Foyer
- Level: Main
- Dimensions: 6.63 x 3.3
Kitchen
- Level: Basement
- Dimensions: 4.47 x 3.23
Kitchen
- Level: Main
- Dimensions: 7.59 x 6.38
Living room
- Level: Main
- Dimensions: 6.6 x 4.52
Recreation
- Level: Basement
- Dimensions: 13.94 x 12.98
Workshop
- Level: Basement
- Dimensions: 6.4 x 4.17
Heating
- Forced Air, Electric
Cooling
- Central Air
Appliances
- Included: Built-In Oven, Water Heater, Water Softener
Features
- Floor Drain, In-Law Capability, In-Law Suite, Other, Primary Bedroom - Main Floor, Sauna, Separate Heating Controls, Storage, Workbench
- Basement: Apartment,Finished with Walk-Out,Separate Entrance,Full,Finished,Walk-Out Access
- Has fireplace: Yes
- Fireplace features: Family Room, Wood Burning
Interior area
- Living area range: 3000-3500 null
Video & virtual tour
Property
Parking
- Total spaces: 14
- Parking features: Private, Circular Driveway, Garage Door Opener
- Has garage: Yes
Features
- Patio & porch: Deck, Patio, Porch, Enclosed
- Exterior features: Landscaped, Lighting, Privacy, Backs On Green Belt, Landscape Lighting, Lawn Sprinkler System
- Pool features: None
- Has view: Yes
- View description: Clear, Forest, Garden, Hills, Park/Greenbelt, Trees/Woods
Lot
- Size: 1 Square Feet
- Features: Golf, Greenbelt/Conservation, Public Transit, School, Wooded/Treed, Rec./Commun.Centre, Rectangular Lot
Details
- Additional structures: Garden Shed, Storage, Workshop, Fence - Full
- Parcel number: 268280118
Construction
Type & style
- Home type: SingleFamily
- Architectural style: Bungalow
- Property subtype: Single Family Residence
Materials
- Brick
- Foundation: Concrete
- Roof: Shingle
Utilities & green energy
- Sewer: Septic
- Water: Drilled Well
Community & HOA
Location
- Region: Uxbridge
Financial & listing details
- Annual tax amount: C$12,804
- Date on market: 7/10/2026
Price history
Price history is unavailable.
Public tax history
Tax history is unavailable.
Climate risks
Neighborhood: L4A
Nearby schools
GreatSchools rating
No schools nearby
We couldn't find any schools near this home.
- C$7,499,9003 bd4 ba-- sqft275 Webb Rd, Uxbridge, ON L9P0G4For Sale
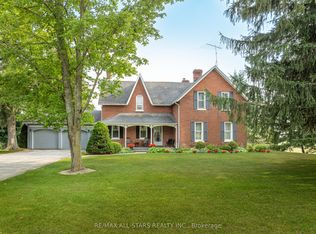
- C$1,799,9004 bd2 ba-- sqft1269 Concession 3 Rd, Uxbridge, ON L0C1A0For Sale

- C$1,749,0004 bd3 ba-- sqft522 Cam Fella Blvd, Whitchurch Stouffville, ON L4A7H3For Sale
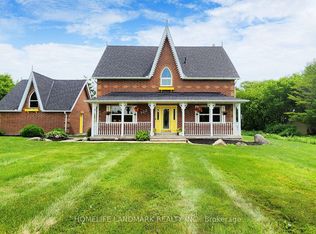
- C$3,899,0004 bd7 ba-- sqft557 Aintree Dr, Whitchurch Stouffville, ON L4A7H2For Sale
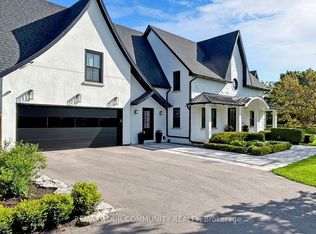
- C$4,850,0004 bd4 ba-- sqft2829 York Durham Line, Uxbridge, ON L9P0J4For Sale
- C$710,0002 bd3 ba-- sqft19 Leland Ln E, Whitchurch Stouffville, ON L4A0M3For Sale
- C$2,499,0007 bd5 ba-- sqft517 Aintree Dr, Whitchurch Stouffville, ON L4A7H6For Sale
- C$2,398,0005 bd4 ba-- sqft505 Aintree Dr, Whitchurch Stouffville, ON L4A7H5For Sale
Similar homes
- C$1,749,0004 bd3 ba-- sqft522 Cam Fella Blvd, Whitchurch Stouffville, ON L4A 7H3For SaleMLS ID #N13580622, HOMELIFE LANDMARK REALTY INC.. TRREB
- C$1,698,0004 bd3 ba-- sqft245 Cam Fella Blvd, Whitchurch Stouffville, ON L4A 7J5For Sale
 MLS ID #N13512666, RE/MAX ALL-STARS REALTY INC.. TRREB
 - C$1,599,9995 bd4 ba-- sqft14 Rougecrest Dr, Markham, ON L3P 3B6For Sale
 MLS ID #N13646868, RE/MAX REALTRON REALTY INC.. TRREB
 - C$1,450,0005 bd4 ba-- sqft38 Galloway Cres, Uxbridge, ON L9P 1W8For Sale
 MLS ID #N13632732, RE/MAX ALL-STARS REALTY INC.. TRREB
 - C$1,700,0006 bd4 ba-- sqft5455 Hoxton St, Pickering, ON L1Y 1A3For SaleMLS ID #E13158814, RE/MAX ACE REALTY INC.. TRREB
- C$1,489,9005 bd4 ba-- sqft133 Russell Jarvis Dr, Markham, ON L3S 4L1For SaleMLS ID #N13614220, RE/MAX REALTRON REALTY INC.. TRREB
- C$1,299,0006 bd4 ba-- sqft229 Chartland Blvd S, Toronto, ON M1S 2S4For SaleMLS ID #E13645086, RE/MAX REALTRON REALTY INC.. TRREB
- C$1,749,0004 bd4 ba-- sqft19 Bristol Sands Cres, Uxbridge, ON L9P 0G1For SaleMLS ID #N13163648, RE/MAX ALL-STARS REALTY INC.. TRREB
- C$1,999,0004 bd4 ba-- sqft17 Fountainview Ln, Uxbridge, ON L9P 0B8For SaleMLS ID #N13235898, PROHOME REALTY. TRREB
- C$1,520,0005 bd4 ba-- sqft638 Gagnon Pl, Newmarket, ON L3X 1V8For SaleMLS ID #N13515768, RE/MAX REALTRON TURNKEY REALTY. TRREB
- C$1,149,0006 bd3 ba-- sqft43 Toronto St N, Uxbridge, ON L9P 1E6For SaleMLS ID #N13542400, RE/MAX ALL-STARS REALTY INC.. TRREB
- C$1,279,9006 bd4 ba-- sqft12 Promenade Dr, Whitby, ON L1R 0L4For SaleMLS ID #E13647490, RE/MAX REALTRON REALTY INC.. TRREB
- C$1,339,0004 bd4 ba-- sqft9 Confederation Dr, Uxbridge, ON L9P 1Z4For SaleMLS ID #N13582680, RE/MAX ALL-STARS REALTY INC.. TRREB
- C$1,248,0004 bd4 ba-- sqft43 Horsedreamer Ln, Whitchurch Stouffville, ON L4A 0G6For SaleMLS ID #N13241920, RE/MAX ALL-STARS REALTY INC.. TRREB
- C$1,388,0006 bd4 ba-- sqft91 Gateway Dr, Aurora, ON L4G 7S5For SaleMLS ID #N13551236, RE/MAX REALTRON REALTY INC.. TRREB
- C$1,450,0004 bd4 ba-- sqft75 Pringle Ave, Markham, ON L3P 2P5For SaleMLS ID #N13546624, RE/MAX REALTRON REALTY INC.. TRREB
- C$1,699,0005 bd3 ba-- sqft3531 Garrard Rd, Whitby, ON L1R 3L1For SaleMLS ID #E13617268, RE/MAX CROSSROADS REALTY INC.. TRREB
- C$939,0005 bd4 ba-- sqft117 William St, Whitchurch Stouffville, ON L4A 1B3For SaleMLS ID #N13232788, RE/MAX HALLMARK REALTY LTD.. TRREB
- C$1,549,0005 bd4 ba-- sqft22305 Kennedy Rd, East Gwillimbury, ON L0G 1R0For SaleMLS ID #N13412454, RE/MAX REALTRON REALTY INC.. TRREB
- C$1,798,0005 bd3 ba-- sqft84 Ferndell Cir, Markham, ON L3R 3Y8For SaleMLS ID #N13637078, RE/MAX REALTRON REALTY INC.. TRREB
