Rarely offered raised bungalow with two full levels above grade, offering over 3,000 sq ft of versatile living space in North York. Meticulously Maintained By Long-Time Owners, This Exceptional Property Presents An Outstanding Opportunity For Families, Investors, Or Those Seeking A Multigenerational Living Arrangement With Strong Income Potential. The Main Level Features Hardwood Flooring, Three Spacious Bedrooms, Generous Principal Rooms, And A Large Eat-In Kitchen Designed For Both Everyday Family Living And Effortless Entertaining. The Fully Finished Lower Level Expands The Living Space With A Separate Entrance, Full Kitchen,Bathroom, And Walk-Out To The Backyard. Ideal As An In-Law Suite, Nanny Quarters, Or Potential Basement Apartment, This Level Offers Excellent Rental Income Potential And Added Value For Extended Families. Exterior Highlights Include A Double Car Garage And A Private Driveway Accommodating Up To Six Vehicles, Providing Rare Parking Capacity For Larger Households Or Multiple Occupants. Situated On A Quiet, Family-Friendly Street With No Through Traffic, This Home Is Surrounded By Mature Trees, Parks, And Established Neighbourhood Amenities. Enjoy Proximity To Nearby Ravines And Walking Trails, Along With Access To Highly Regarded Public And Catholic Schools. Commuters Will Appreciate The Exceptional Transit Connectivity, With A Bus Stop Located Within Approximately 200 Metres Offering Direct Service To Wilson Station. Conveniently Located Minutes From Humber College, Major Highways, Shopping Centres, The UP Express, And Everyday Amenities. Whether You're Searching For A Spacious Family Home, Income Property, Investment Opportunity, Or A Home Designed For Multigenerational Living, This Rare North York Raised Bungalow Delivers The Perfect Combination Of Space, Functionality, Location, And Long-Term Potential.
For sale
C$1,274,988
5 Acacia Ave, Toronto, ON M9M 1H6
3beds
3baths
Single Family Residence
Built in ----
4,391 Square Feet Lot
$-- Zestimate®
C$--/sqft
C$-- HOA
What's special
- 33 days |
- 15 |
- 0 |
Zillow last checked:
Listing updated:
Listed by:
ROYAL LEPAGE SIGNATURE REALTY
Source: TRREB,MLS®#: W13424514 Originating MLS®#: Toronto Regional Real Estate Board
Originating MLS®#: Toronto Regional Real Estate BoardFacts & features
Interior
Bedrooms & bathrooms
- Bedrooms: 3
- Bathrooms: 3
Primary bedroom
- Level: Upper
- Dimensions: 3.74 x 4.84
Bedroom 2
- Level: Upper
- Dimensions: 4.52 x 3.63
Bedroom 3
- Level: Upper
- Dimensions: 3.4 x 3.32
Breakfast
- Level: Upper
- Dimensions: 4.52 x 2.91
Dining room
- Level: Upper
- Dimensions: 3.74 x 3.2
Family room
- Level: Lower
- Dimensions: 4.23 x 10.39
Foyer
- Level: Upper
- Dimensions: 3.8 x 2.13
Foyer
- Level: Lower
- Dimensions: 1.9 x 2.31
Kitchen
- Level: Upper
- Dimensions: 4.52 x 3.6
Kitchen
- Level: Lower
- Dimensions: 4.02 x 5.8
Laundry
- Level: Lower
- Dimensions: 4.02 x 4.34
Living room
- Level: Upper
- Dimensions: 3.74 x 5.13
Other
- Level: Sub-Basement
- Dimensions: 1.88 x 3.57
Heating
- Forced Air, Gas
Cooling
- Central Air
Features
- Flooring: Carpet Free
- Basement: Separate Entrance,Full,Walk-Out Access
- Has fireplace: Yes
- Fireplace features: Natural Gas
Interior area
- Living area range: 2500-3000 null
Video & virtual tour
Property
Parking
- Total spaces: 8
- Parking features: Private, Garage Door Opener
- Has garage: Yes
Features
- Pool features: None
- Has view: Yes
- View description: Garden
Lot
- Size: 4,391 Square Feet
- Features: Irregular Lot
Details
- Parcel number: 103110025
Construction
Type & style
- Home type: SingleFamily
- Architectural style: Bungalow-Raised
- Property subtype: Single Family Residence
Materials
- Brick
- Foundation: Concrete Block
- Roof: Asphalt Shingle
Utilities & green energy
- Sewer: Sewer
Community & HOA
Location
- Region: Toronto
Financial & listing details
- Annual tax amount: C$4,901
- Date on market: 6/10/2026
ROYAL LEPAGE SIGNATURE REALTY
ROYAL LEPAGE SIGNATURE REALTY
By pressing Contact Agent, you agree that the real estate professional identified above may call/text you about your search, which may involve use of automated means and pre-recorded/artificial voices. You don't need to consent as a condition of buying any property, goods, or services. Message/data rates may apply. You also agree to our Terms of Use. Zillow does not endorse any real estate professionals. We may share information about your recent and future site activity with your agent to help them understand what you're looking for in a home.
Price history
Price history is unavailable.
Public tax history
Tax history is unavailable.
Climate risks
Neighborhood: Pelmo Park-Humberlea
Nearby schools
GreatSchools rating
No schools nearby
We couldn't find any schools near this home.
- C$--1 bd1 ba230 sqft66 Omagh Ave, Toronto, ON M9M1G1Off Market
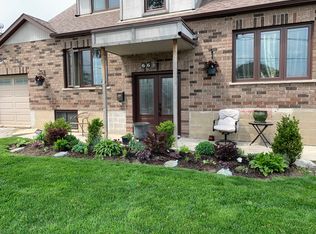
- C$1,039,9995 bd2 ba-- sqft2864 Weston Rd, Toronto, ON M9M2S3For Sale

- C$--1 bd1 ba1.2k sqft2 Sunset Trl #2, Toronto, ON M9M1J5Off Market
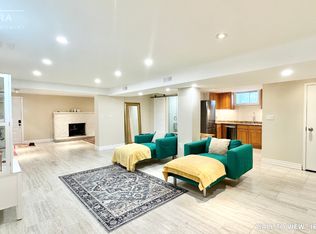
- C$949,9004 bd2 ba-- sqft2870 Weston Rd, Toronto, ON M9M2S3For Sale
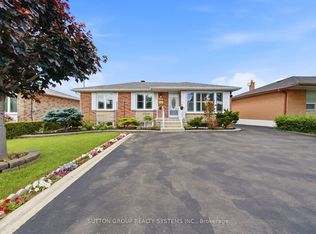
- C$--2 bd1 ba650 sqft29 Jasmine Rd #2, Toronto, ON M9M2P8Off Market
- C$--2 bd1 ba720 sqft73 Lovilla Blvd, Toronto, ON M9M1C6Off Market
- C$1,349,8885 bd4 ba-- sqft1 Aura Lea Blvd, Toronto, ON M9M1K2For Sale
- C$979,0003 bd2 ba-- sqft2894 Weston Rd, Toronto, ON M9M2S5For Sale
Similar homes
- C$1,345,9993 bd3 ba-- sqft255 John St, Toronto, ON M9N 1K1For Sale
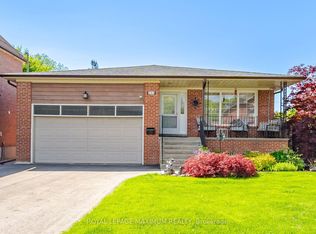 MLS ID #W13434182, ROYAL LEPAGE MAXIMUM REALTY. TRREB
 - C$1,249,0004 bd3 ba-- sqft47 Velvet Cres, Vaughan, ON L4L 5E8For Sale
 MLS ID #N13551952, ROYAL LEPAGE REAL ESTATE SERVICES LTD.. TRREB
 - C$1,174,9993 bd3 ba-- sqft189 Aileen Ave, Toronto, ON M6M 1G1For Sale
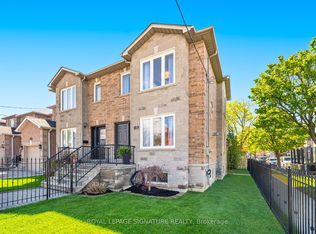 MLS ID #W13238782, ROYAL LEPAGE SIGNATURE REALTY. TRREB
 - C$1,080,0004 bd3 ba-- sqft34 John Lindsay Ct, Toronto, ON M3L 2K1For Sale
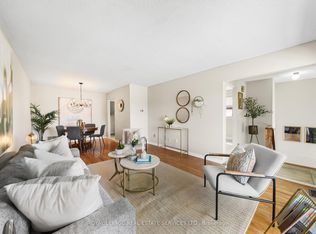 MLS ID #W13439470, ROYAL LEPAGE REAL ESTATE SERVICES LTD.. TRREB
 - C$1,288,8003 bd2 ba-- sqft8 Wallbridge Ct, Toronto, ON M2R 1W1For SaleMLS ID #C13152900, ROYAL LEPAGE ESTATE REALTY. TRREB
- C$995,1336 bd3 ba-- sqft3027 Coral Dr, Mississauga, ON L4T 1Z2For SaleMLS ID #W13555796, ROYAL LEPAGE FLOWER CITY REALTY. TRREB
- C$1,199,0004 bd2 ba-- sqft9 Lejune Rd, Toronto, ON M1T 2S6For SaleMLS ID #E13550670, ROYAL LEPAGE SIGNATURE REALTY. TRREB
- C$859,9004 bd3 ba-- sqft193 Kingsview Blvd, Toronto, ON M9R 1V7For SaleMLS ID #W13519436, Royal LePage Real Estate Associates. TRREB
- C$1,298,8883 bd2 ba-- sqft59 Otonabee Ave, Toronto, ON M2M 2S5For SaleMLS ID #C13452324, ROYAL LEPAGE CITIZEN REALTY. TRREB
- C$899,8884 bd2 ba-- sqft60 Hinton Rd, Toronto, ON M9W 2V7For SaleMLS ID #W13495884, ROYAL LEPAGE SIGNATURE REALTY. TRREB
- C$1,269,0006 bd4 ba-- sqft13 Boulderbrook Dr, Toronto, ON M1X 2B9For SaleMLS ID #E13550098, RE/MAX ALL-STARS REALTY INC.. TRREB
- C$1,429,9004 bd4 ba-- sqft19 Ivano Mews, Vaughan, ON L4L 7T7For SaleMLS ID #N13525348, REMAX YOUR COMMUNITY REALTY. TRREB
- C$1,219,0006 bd3 ba-- sqft36 Linelle St, Toronto, ON M2N 2J3For SaleMLS ID #C13153150, ROYAL LEPAGE ESTATE REALTY. TRREB
- C$799,9003 bd3 ba-- sqft57 Calico Dr, Toronto, ON M3L 1V7For SaleMLS ID #W13222764, ROYAL LEPAGE TERREQUITY REALTY. TRREB
- C$1,250,0004 bd3 ba-- sqft12 Linton Ct, Markham, ON L3T 5M9For SaleMLS ID #N13512278, ROYAL LEPAGE SIGNATURE REALTY. TRREB
- C$1,399,0003 bd3 ba-- sqft30 Graceview Ct, Vaughan, ON L4L 9C4For SaleMLS ID #N13227950, AURA SIGNATURE REALTY INC.. TRREB
- C$1,239,9004 bd4 ba-- sqft11 Greenvale Ter, Toronto, ON M1E 2B7For SaleMLS ID #E13155448, RE/MAX HALLMARK REALTY LTD.. TRREB
- C$1,149,0005 bd3 ba-- sqft11 Larkmead Pl, Brampton, ON L6R 2R9For SaleMLS ID #W13549880, TEAM PANAG REAL ESTATE INC.. TRREB
- C$1,324,9995 bd4 ba-- sqft262 Barrhill Rd, Vaughan, ON L6A 1J6For SaleMLS ID #N13473506, CENTURY 21 HERITAGE GROUP LTD.. TRREB
- C$1,598,9004 bd3 ba-- sqft1892 Beechknoll Ave, Mississauga, ON L4W 2G3For SaleMLS ID #W13540752, ROYAL LEPAGE SIGNATURE REALTY. TRREB
