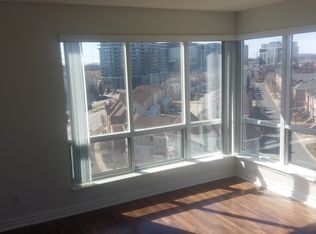
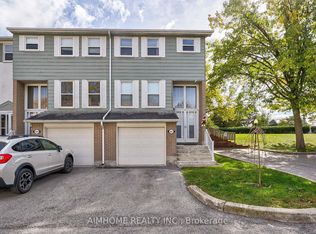
Rarely Offered 2-Storey Freehold Townhome In One Of Markham's Most Desirable Communities. Bright, Well-Maintained And Move-In Ready, Featuring 9' Ceilings, Hardwood Flooring, Crown Moulding, Pot Lights, And A Cozy Gas Fireplace. Enjoy Beautiful, Unobstructed Pond & Park Views From This Sun-Filled Home. The Well Maintained Kitchen Features Granite Countertops And Stainless Steel Appliances, With Walk-Out Access To A Private Backyard. Detached Garage Plus Additional Driveway Parking. Conveniently Located Just Steps To Parks, Transit, Shopping, Restaurants And Everyday Amenities, With Quick Access To Hwy 7, Hwy 404 & Hwy 407. Located Within The Highly Sought-After St. Robert Catholic High School (IB Program) Boundary. An Exceptional Opportunity To Own A Beautiful Freehold Home In The Heart Of Commerce Valley.
For sale
C$849,000
44 Pond Dr, Markham, ON L3T 7V3
5beds
3baths
Townhouse
Built in ----
1,720 Square Feet Lot
$-- Zestimate®
C$--/sqft
C$-- HOA
What's special
Hardwood flooringCrown mouldingPot lightsCozy gas fireplaceSun-filled homeWell maintained kitchenGranite countertops
- 9 hours |
- 5 |
- 0 |
Zillow last checked:
Listing updated:
Listed by:
ANJIA REALTY
Source: TRREB,MLS®#: N13536102 Originating MLS®#: Toronto Regional Real Estate Board
Originating MLS®#: Toronto Regional Real Estate BoardFacts & features
Interior
Bedrooms & bathrooms
- Bedrooms: 5
- Bathrooms: 3
Heating
- Forced Air, Gas
Cooling
- Central Air
Features
- Flooring: Carpet Free
- Basement: Finished
- Has fireplace: Yes
Interior area
- Living area range: 1500-2000 null
Video & virtual tour
Property
Parking
- Total spaces: 2
- Parking features: Private
- Has garage: Yes
Features
- Stories: 2
- Pool features: None
Lot
- Size: 1,720 Square Feet
- Features: Public Transit, Lake/Pond
Details
- Parcel number: 030291062
Construction
Type & style
- Home type: Townhouse
- Property subtype: Townhouse
- Attached to another structure: Yes
Materials
- Brick
- Foundation: Unknown
- Roof: Unknown
Utilities & green energy
- Sewer: Sewer
Community & HOA
Location
- Region: Markham
Financial & listing details
- Annual tax amount: C$5,000
- Date on market: 7/8/2026
ANJIA REALTY
ANJIA REALTY
By pressing Contact Agent, you agree that the real estate professional identified above may call/text you about your search, which may involve use of automated means and pre-recorded/artificial voices. You don't need to consent as a condition of buying any property, goods, or services. Message/data rates may apply. You also agree to our Terms of Use. Zillow does not endorse any real estate professionals. We may share information about your recent and future site activity with your agent to help them understand what you're looking for in a home.
Price history
Price history is unavailable.
Public tax history
Tax history is unavailable.
Climate risks
Neighborhood: Leitchcroft
Nearby schools
GreatSchools rating
No schools nearby
We couldn't find any schools near this home.




Nearby cities
Nearby neighborhoods
Nearby zip codes
Other Markham Topics
