Stunning!!! 9' Ceilings & Elegant Features Throughout This 2 Story 3+1 Br Home In Desirable Blake-Jones Pocket. Hardwood Floors Throughout Main, Cooks Kitchen W/New S/S Appliances & Granite. Open Concept Family Rm With W/O To Deck & Stairs Leading To Landscaped Backyard. Modern Updated Baths, Mn Flr Lndry, Skylights For Max Nat Light Plus Street Front Entrance Self Cont. 1 Br Apt With 9' Ceilings & Walkout To Deck & Yard! Bsmt 9' Ceiling Self Contain Appt For Extra Income. Also Great For Home Office. A Must See
For sale
C$1,249,900
386 Jones Ave W, Toronto, ON M4J 3G3
4beds
4baths
Single Family Residence
Built in ----
1,816 Square Feet Lot
$-- Zestimate®
C$--/sqft
C$-- HOA
What's special
Elegant features throughoutHardwood floors throughout mainWalkout to deckModern updated bathsStreet front entrance
- 30 days |
- 33 |
- 0 |
Zillow last checked:
Listing updated:
Listed by:
AIMHOME REALTY INC.
Source: TRREB,MLS®#: E13453998 Originating MLS®#: Toronto Regional Real Estate Board
Originating MLS®#: Toronto Regional Real Estate BoardFacts & features
Interior
Bedrooms & bathrooms
- Bedrooms: 4
- Bathrooms: 4
Primary bedroom
- Description: Primary Bedroom
- Level: Second
- Area: 14.51 Square Meters
- Area source: Other
- Dimensions: 3.90 x 3.72
Bedroom
- Description: Bedroom
- Level: Basement
- Area: 10.78 Square Meters
- Area source: Other
- Dimensions: 4.90 x 2.20
Bedroom 2
- Description: Bedroom 2
- Level: Second
- Area: 7.93 Square Meters
- Area source: Other
- Dimensions: 3.06 x 2.59
Bedroom 3
- Description: Bedroom 3
- Level: Second
- Area: 12.5 Square Meters
- Area source: Other
- Dimensions: 3.36 x 3.72
Bathroom
- Description: Bathroom
- Level: Basement
- Area: 0 Square Meters
- Area source: Other
- Dimensions: 0 x 0
Dining room
- Description: Dining Room
- Level: Main
- Area: 10.04 Square Meters
- Area source: Other
- Dimensions: 3.65 x 2.75
Family room
- Description: Family Room
- Level: Main
- Area: 13.88 Square Meters
- Area source: Other
- Dimensions: 3.70 x 3.75
Kitchen
- Description: Kitchen
- Level: Basement
- Area: 18.07 Square Meters
- Area source: Other
- Dimensions: 4.87 x 3.71
Kitchen
- Description: Kitchen
- Level: Main
- Area: 11.38 Square Meters
- Area source: Other
- Dimensions: 3.06 x 3.72
Living room
- Description: Living Room
- Level: Basement
- Area: 23.81 Square Meters
- Area source: Other
- Dimensions: 6.40 x 3.72
Living room
- Description: Living Room
- Level: Main
- Area: 16.1 Square Meters
- Area source: Other
- Dimensions: 4.35 x 3.70
Heating
- Forced Air, Gas
Cooling
- Central Air
Features
- None
- Basement: Apartment,Finished with Walk-Out
- Has fireplace: No
Interior area
- Living area range: 1500-2000 null
Property
Parking
- Total spaces: 1
- Parking features: None
Features
- Stories: 2
- Pool features: None
Lot
- Size: 1,816 Square Feet
- Features: Beach, Hospital, Library, Public Transit, School, School Bus Route
Details
- Parcel number: 210490804
Construction
Type & style
- Home type: SingleFamily
- Property subtype: Single Family Residence
- Attached to another structure: Yes
Materials
- Brick, Stucco (Plaster)
- Foundation: Unknown
- Roof: Shingle
Utilities & green energy
- Sewer: Sewer
Community & HOA
Location
- Region: Toronto
Financial & listing details
- Annual tax amount: C$6,206
- Date on market: 6/17/2026
AIMHOME REALTY INC.
AIMHOME REALTY INC.
By pressing Contact Agent, you agree that the real estate professional identified above may call/text you about your search, which may involve use of automated means and pre-recorded/artificial voices. You don't need to consent as a condition of buying any property, goods, or services. Message/data rates may apply. You also agree to our Terms of Use. Zillow does not endorse any real estate professionals. We may share information about your recent and future site activity with your agent to help them understand what you're looking for in a home.
Price history
Price history is unavailable.
Public tax history
Tax history is unavailable.
Climate risks
Neighborhood: Blake
Nearby schools
GreatSchools rating
No schools nearby
We couldn't find any schools near this home.
- C$1,300-- bd1 ba-- sqft393 Jones Ave, Toronto, ON M4J3G5For Rent

- C$--1 bd1 ba650 sqft362 Jones Ave, Toronto, ON M4J3G3Off Market
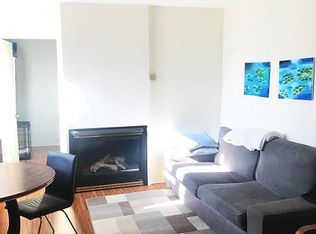
- C$2,8002 bd1 ba-- sqft352 Jones Ave #2, Toronto, ON M4J3G3For Rent
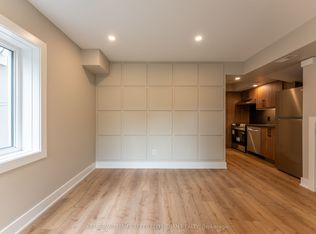
- C$3,0002 bd1 ba-- sqft352 Jones Ave #3, Toronto, ON M4J3G3For Rent
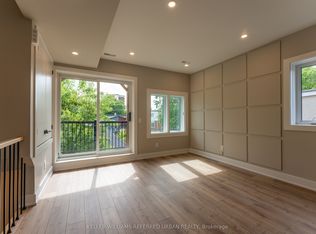
- C$3,2002 bd1 ba-- sqft352 Jones Ave #4, Toronto, ON M4J3G3For Rent
- C$--1 bd1 ba500 sqft371 Jones Ave #1A, Toronto, ON M4J3G5Off Market
- C$--4 bd5 ba2.2k sqft21 Shudell Ave #1A, Toronto, ON M4J1C5Off Market
- C$6,7504 bd5 ba-- sqft21 Shudell Ave, Toronto, ON M4J1C5For Rent
Similar homes
- C$1,199,0003 bd2 ba-- sqft128 Hopedale Ave, Toronto, ON M4K 3M7For Sale
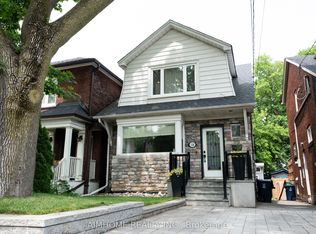 MLS ID #E13529554, AIMHOME REALTY INC.. TRREB
 - C$1,298,0003 bd2 ba-- sqft1089 Dundas St E, Toronto, ON M4M 1R9For Sale
 MLS ID #E13481916, AIMHOME REALTY INC.. TRREB
 - C$1,395,0004 bd2 ba-- sqft26 Parkland Rd, Toronto, ON M1N 1Y8For Sale
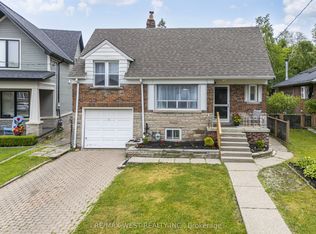 MLS ID #E13458028, RE/MAX WEST REALTY INC.. TRREB
 - C$1,199,0003 bd3 ba-- sqft20 Winona Dr, Toronto, ON M6G 3S6For Sale
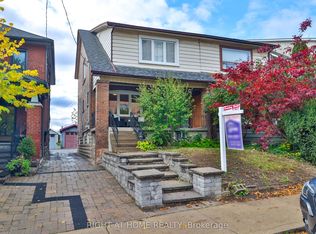 MLS ID #C13226844, RIGHT AT HOME REALTY INC.. TRREB
 - C$1,250,0005 bd2 ba-- sqft119 McNicoll Ave, Toronto, ON M2H 2B7For SaleMLS ID #C13220224, AIMHOME REALTY INC.. TRREB
- C$1,218,0004 bd4 ba-- sqft27 Bedle Ave, Toronto, ON M2H 1K7For SaleMLS ID #C13471056, HOMELIFE/BAYVIEW REALTY INC.. TRREB
- C$1,396,0004 bd3 ba-- sqft27 Elfindale Cres, Toronto, ON M2J 1B6For SaleMLS ID #C13490162, RE/MAX REALTRON REALTY INC.. TRREB
- C$1,398,0003 bd2 ba-- sqft39 Brentcliffe Rd, Toronto, ON M4G 3Y4For SaleMLS ID #C13148148, AIMHOME REALTY INC.. TRREB
- C$998,0004 bd2 ba-- sqft110 Victory Dr, Toronto, ON M3M 2J8For SaleMLS ID #W13570394, RIGHT AT HOME REALTY INC.. TRREB
- C$1,180,0005 bd2 ba-- sqft37 Lauralynn Cres, Toronto, ON M1S 2H3For SaleMLS ID #E13490624, REAL ONE REALTY INC.. TRREB
- C$1,169,8004 bd4 ba-- sqft53 Chipwood Cres, Toronto, ON M2J 3X6For SaleMLS ID #C13433642, HOMELIFE LANDMARK REALTY INC.. TRREB
- C$1,150,0004 bd4 ba-- sqft9 Cranston Manor Ct, Toronto, ON M1J 3M7For SaleMLS ID #E13453710, RE/MAX REALTRON REALTY INC.. TRREB
- C$1,149,0006 bd4 ba-- sqft163 Chipwood Cres, Toronto, ON M2J 3X6For SaleMLS ID #C13429304, AIMHOME REALTY INC.. TRREB
- C$1,199,0003 bd3 ba-- sqft27 Ramage Ln, Toronto, ON M9C 5S6For SaleMLS ID #W13491444, RIGHT AT HOME REALTY INC.. TRREB
- C$1,320,0007 bd3 ba-- sqft8 Suraty Ave, Toronto, ON M1P 4E1For SaleMLS ID #E13238470, RIGHT AT HOME REALTY INC.. TRREB
- C$1,150,0006 bd3 ba-- sqft49 Bellefontaine St, Toronto, ON M1S 1J6For SaleMLS ID #E13238196, AIMHOME REALTY INC.. TRREB
- C$1,299,8004 bd4 ba-- sqft88 Mourning Dove Cres, Toronto, ON M1B 6A8For SaleMLS ID #E12941932, HOMELIFE/FUTURE REALTY INC.. TRREB
- C$1,249,8005 bd2 ba-- sqft222 Richmond St, Richmond Hill, ON L4C 3Y8For SaleMLS ID #N13018466, AIMHOME REALTY INC.. TRREB
- C$1,438,0006 bd4 ba-- sqft65 Shepton Way, Toronto, ON M1V 5N4For SaleMLS ID #E13542344, HOMELIFE LANDMARK REALTY INC.. TRREB
- C$1,399,0005 bd3 ba-- sqft53 Tilden Cres, Toronto, ON M9P 1V8For SaleMLS ID #W13111596, RE/MAX PROFESSIONALS INC.. TRREB
